Share this with your friends


913-380-4554
Real Estate Company
24948 W 98th Place, Lenexa, KS 66227
- $975,000
- 4
- BD
- 4
- BA
- 3,286
- SqFt















- List Price
- $975,000
- Price Change
- ▼ $25,000 1790891745
- MLS#
- 2637292
- Status
- ACTIVE
- Type
- Single Family Residential
- Bedrooms
- 4
- Bathrooms
- 4
- Living Area
- 3,286
- Lot Size
- 18,728
- Acres
- 0.43
- Subdivision
- Canyon Creek Forest
Property Description
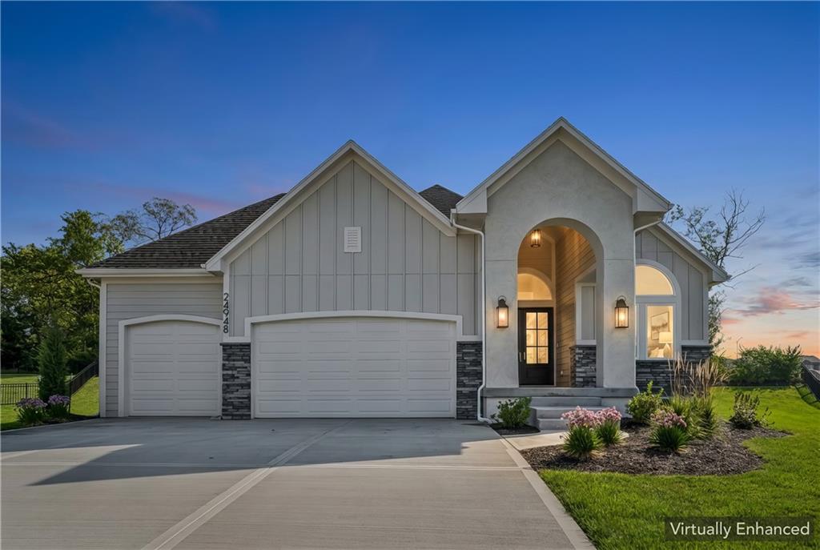
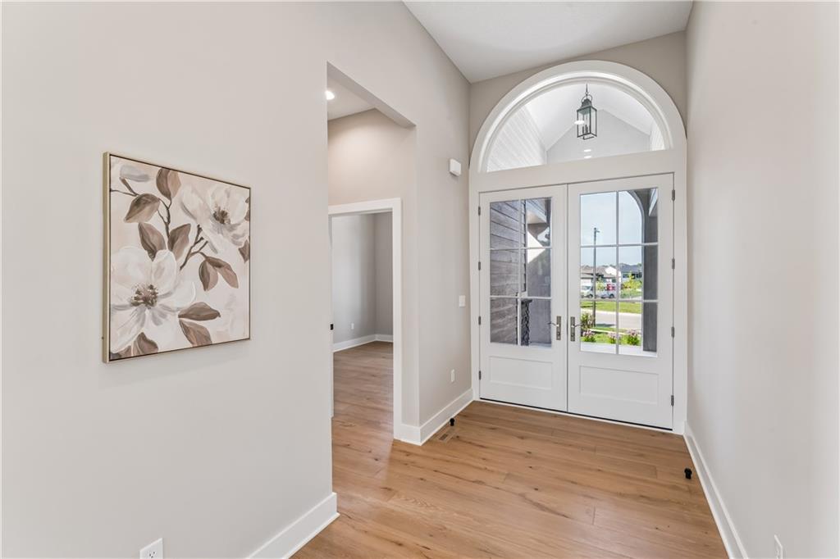
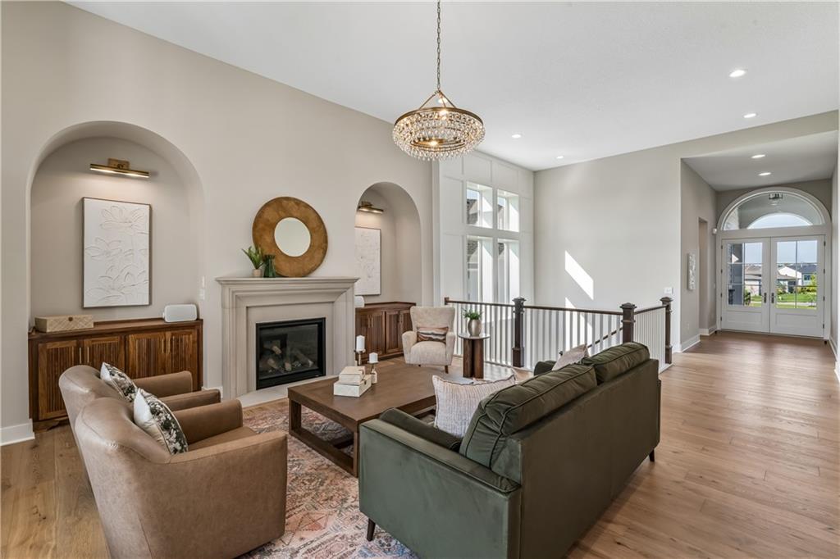
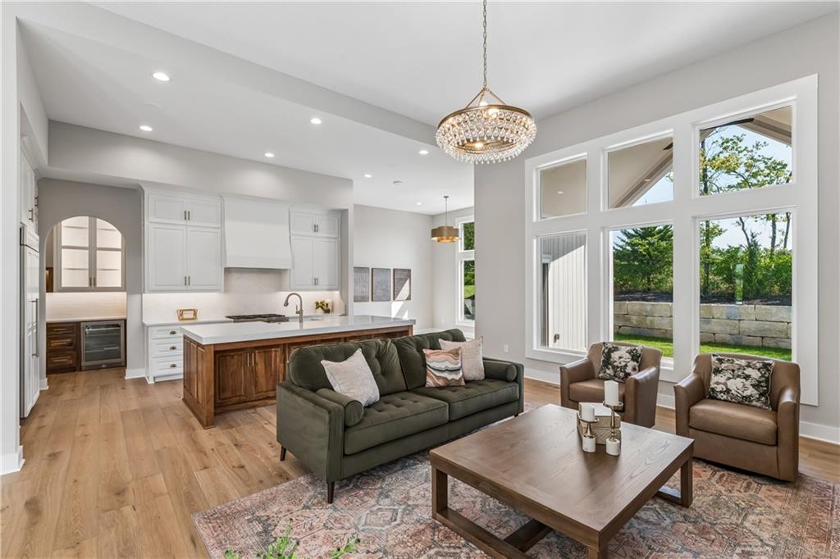
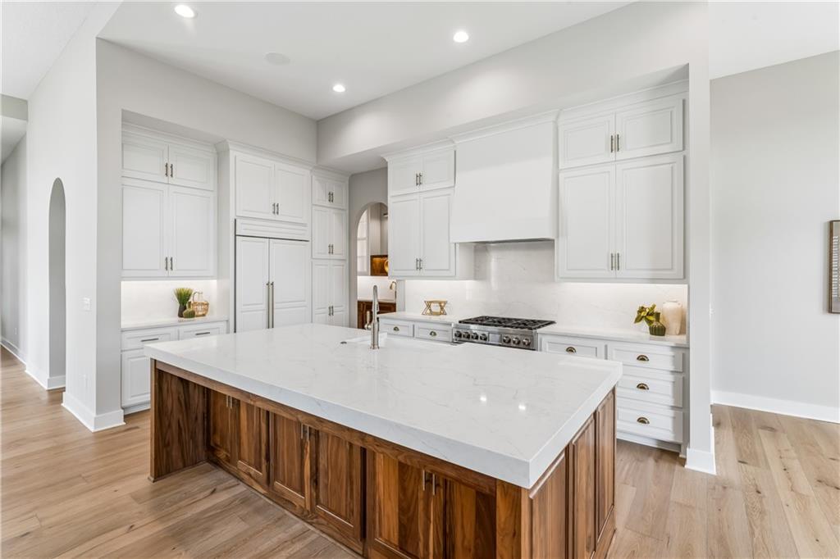
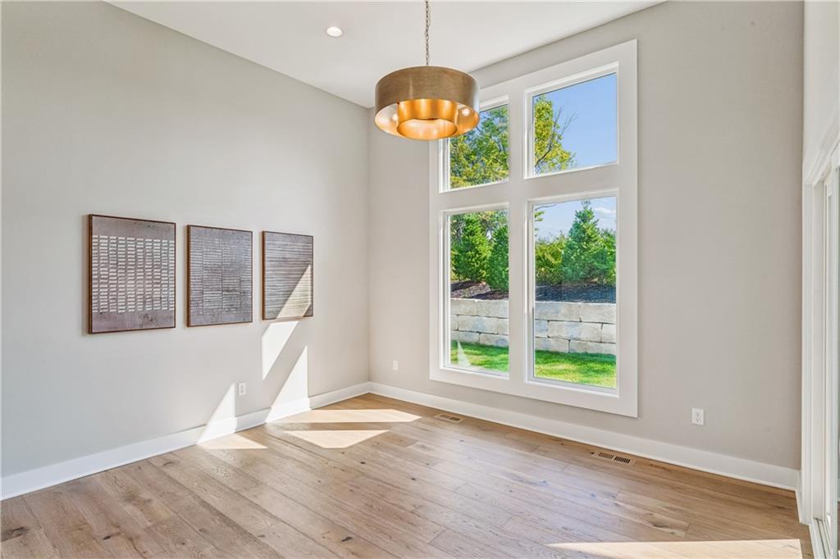
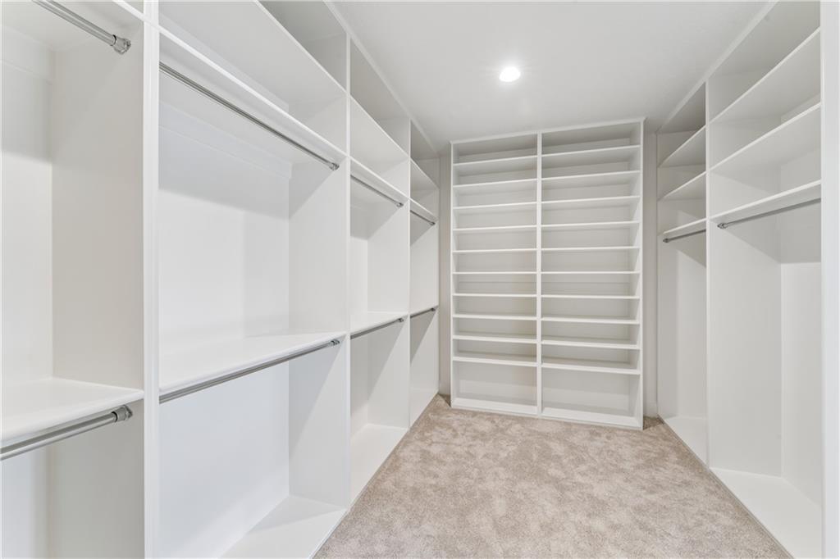
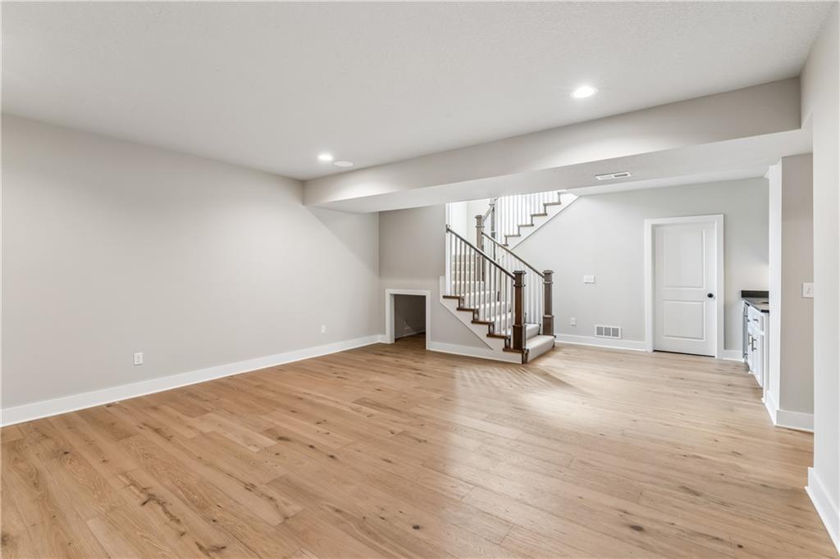
Exceptional new construction in Canyon Creek Forest with over $60,000 in thoughtful, high-quality upgrades throughout. This 4-bedroom, 4-bath home is designed for comfort, efficiency, and entertaining. The seller is motivated due to a job change, so bring your best offer and don't miss this opportunity. The chef's kitchen is a showpiece, with 10' upgraded cabinetry featuring five-piece drawer faces, extra drawers, and tray dividers. It also has a walnut island with skirted posts, a custom wood vent hood, a Wolf stove, a Sub-Zero refrigerator, mitered-edge quartz countertops, and a designer tile backsplash. In the great room, a fireplace with a limestone mantel and hearth is flanked by cabinets with tambour detailing and framed by graceful arches. Wood flooring flows through the kitchen, living room, office, lower-level rec room, and hallway. The owner's suite is a true retreat. The spa-inspired bath offers a zero-entry frameless glass shower with a quartz wall cap, bench, and niche, plus a free-standing tub with a quartz ledge, walnut trim, and LED lighting. Upgraded walnut cabinetry and countertops complete the space. Outside, enjoy a back patio with an outdoor fireplace and a backyard with added trees for privacy. The landscaping is well above builder grade. A professional TV mounting is included with the property. High-efficiency systems include a 96% AFUE variable-speed furnace, 2-zone electronic climate control, and upgraded low-voltage wiring throughout
/t.realgeeks.media/resize/300x/https://u.realgeeks.media/kchomequest%252FPR_LOGOWithTag_(1).jpg)
Additional Information
- Year Built
- 2026
- School District
- Olathe
- Elementary School
- Canyon Creek
- Middle School
- Prairie Trail
- High School
- Olathe Northwest
- Hoa Amount
- 195
- Hoa Due
- Monthly
- Garage
- Yes
- Garage Spaces
- 3
- Lot Description
- City Lot, Level, Many Trees
- Basement
- Yes
- Basement Description
- Basement BR, Concrete, Egress Window(s), Finished, Full
- Fireplace
- Yes
- Fireplace Description
- Great Room
- Interior Features
- Custom Cabinets, Kitchen Island, Painted Cabinets, Pantry, Walk-In Closet(s)
- Roof
- Composition
- Central Air
- Electric
- Sewer
- Public Sewer
- Architecture
- Traditional
- Construction
- Stone Trim, Stucco & Frame
- Water
- Public
- Cooling
- Electric
- Heating
- Forced Air, Zoned
- Taxes
- $1,969
- Available Amenities
- Trail(s)
Mortgage Calculator
Listing courtesy of Elevated Home Team of Keller Williams Realty Partners Inc..
The data relating to real estate displayed on this website comes in part from the Heartland Multiple Listing Service database compilation. The properties displayed on this website may not be all of the properties in the Heartland MLS database compilation, or all of the properties listed with other brokers participating in the Heartland MLS IDX program. Detailed information about the properties displayed on this website includes the name of the listing company.
The information displayed on this page is confidential, proprietary, and copyrighted information of Heartland Multiple Listing Service, Inc. (“Heartland MLS”). Copyright 2026, Heartland Multiple Listing Service, Inc. Heartland MLS and the company represented by this website do not make any warranty or representation concerning the timeliness or accuracy of the information displayed herein. In consideration for the receipt of the information on this page, the recipient agrees to use the information solely for the private noncommercial purpose of identifying a property in which the recipient has a good faith interest in acquiring. Data last updated . Terms of Use