Share this with your friends


913-380-4554
Real Estate Company
25134 W 98th Place, Lenexa, KS 66227
- $815,000
- 5
- BD
- 3
- BA
- 3,234
- SqFt






- List Price
- $815,000
- Price Change
- ▲ $61,300 1772235708
- Closing Date
- Jun 18, 2026
- MLS#
- 2512019
- Status
- SOLD
- Type
- Single Family Residential
- Bedrooms
- 5
- Bathrooms
- 3
- Living Area
- 3,234
- Lot Size
- 12,300
- Acres
- 0.28
- Subdivision
- Canyon Creek Forest
Property Description
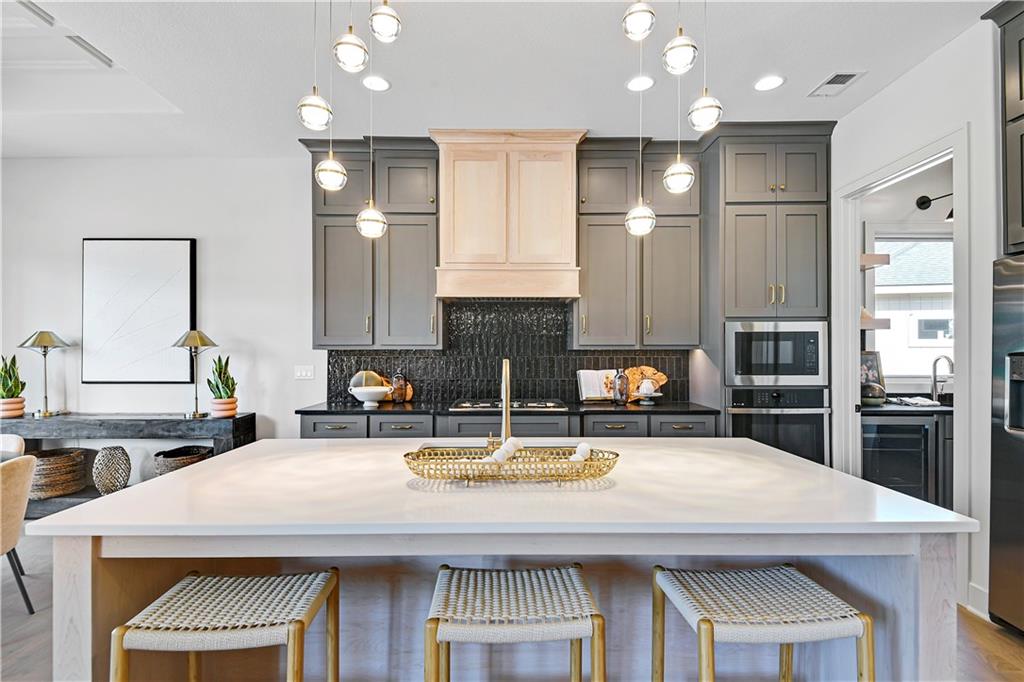
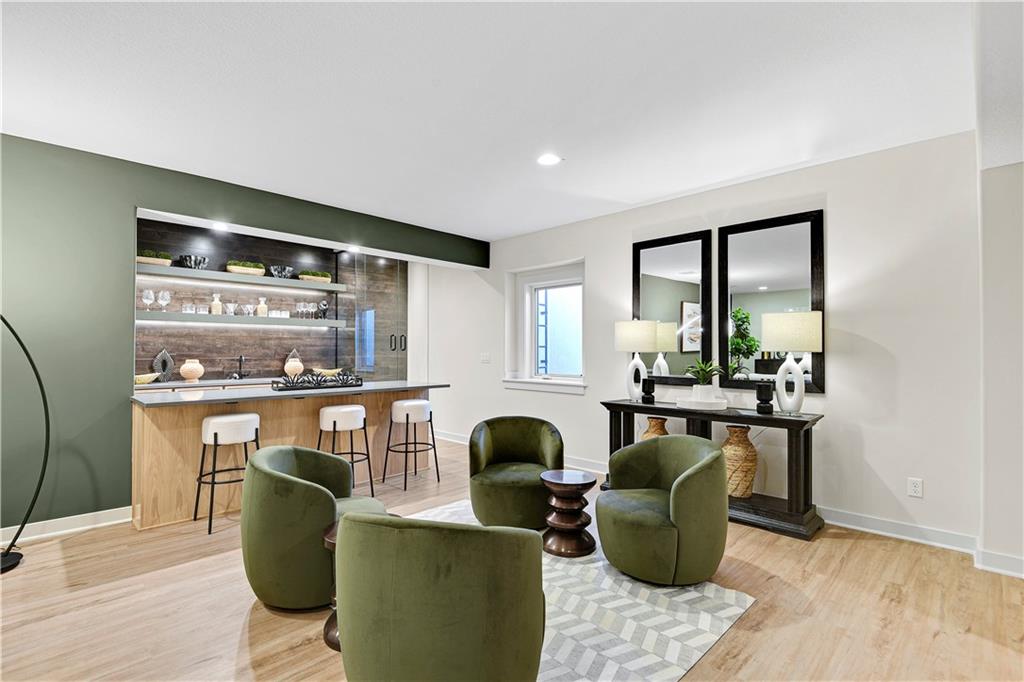
MODEL HOME FOR SALE FALL POSSESSION ** The Piccolo Model by Pauli Homes continues to impress with its thoughtful design and luxurious features. It's apparent that every detail has been carefully considered to create a space that not only exudes luxury but also enhances everyday living. From the high ceilings to the well-appointed kitchen and the thoughtful addition of a primary bedroom on the main level, it seems to cater to both comfort and style. The connection between the primary bedroom's closet and the laundry room is indeed a clever touch, streamlining daily routines. Overall, the Piccolo plan appears to strike a perfect balance between elegance and practicality, making it an ideal choice for those seeking a home that caters to both their aesthetic preferences and lifestyle needs. The lower level offers a haven for relaxation and recreation, with two bedrooms, family room and a wet bar for entertaining guests and an additional flex room - could be a workout area/5th bedroom or game room. Fire pit and outdoor kitchen for outdoor living spaces, family gatherings or just relaxing. This home is amazing with so many stunning features. Canyon Creek is a maintenance provided community. Now your time is your own - no mowing, weeding, edging or snow removal. Your weekends are free. Come out and see what Canyon Creek has to offer.
/t.realgeeks.media/resize/300x/https://u.realgeeks.media/kchomequest%252FPR_LOGOWithTag_(1).jpg)
Additional Information
- School District
- Olathe
- Elementary School
- Canyon Creek
- Middle School
- Prairie Trail
- High School
- Olathe Northwest
- Hoa Amount
- 195
- Hoa Due
- Monthly
- Garage
- Yes
- Garage Spaces
- 3
- Lot Description
- City Lot
- Basement
- Yes
- Basement Description
- Basement BR, Egress Window(s), Finished
- Fireplace
- Yes
- Fireplace Description
- Great Room
- Interior Features
- Custom Cabinets, Kitchen Island, Painted Cabinets, Pantry, Walk-In Closet(s), Wet Bar
- Roof
- Composition
- Central Air
- Electric
- Sewer
- Public Sewer
- Architecture
- Contemporary, Other
- Construction
- Stone Trim, Stucco & Frame
- Water
- Public
- Cooling
- Electric
- Heating
- Forced Air
- Taxes
- $10,026
- Available Amenities
- Trail(s)
Mortgage Calculator
Listing courtesy of Debbie Sinclair of Prime Development Land Co LLC.
The data relating to real estate displayed on this website comes in part from the Heartland Multiple Listing Service database compilation. The properties displayed on this website may not be all of the properties in the Heartland MLS database compilation, or all of the properties listed with other brokers participating in the Heartland MLS IDX program. Detailed information about the properties displayed on this website includes the name of the listing company.
The information displayed on this page is confidential, proprietary, and copyrighted information of Heartland Multiple Listing Service, Inc. (“Heartland MLS”). Copyright 2026, Heartland Multiple Listing Service, Inc. Heartland MLS and the company represented by this website do not make any warranty or representation concerning the timeliness or accuracy of the information displayed herein. In consideration for the receipt of the information on this page, the recipient agrees to use the information solely for the private noncommercial purpose of identifying a property in which the recipient has a good faith interest in acquiring. Data last updated . Terms of Use