Share this with your friends


913-380-4554
Real Estate Company
16046 S Twilight Lane, Olathe, KS 66062
- $1,199,950
- 4
- BD
- 5.5
- BA
- 3,653
- SqFt




- List Price
- $1,199,950
- Price Change
- ▼ $44,225 1769659206
- MLS#
- 2542838
- Status
- ACTIVE
- Type
- Single Family Residential
- Bedrooms
- 4
- Bathrooms
- 5.5
- Living Area
- 3,653
- Lot Size
- 13,350
- Acres
- 0.31
- Subdivision
- Heritage Ranch
Property Description
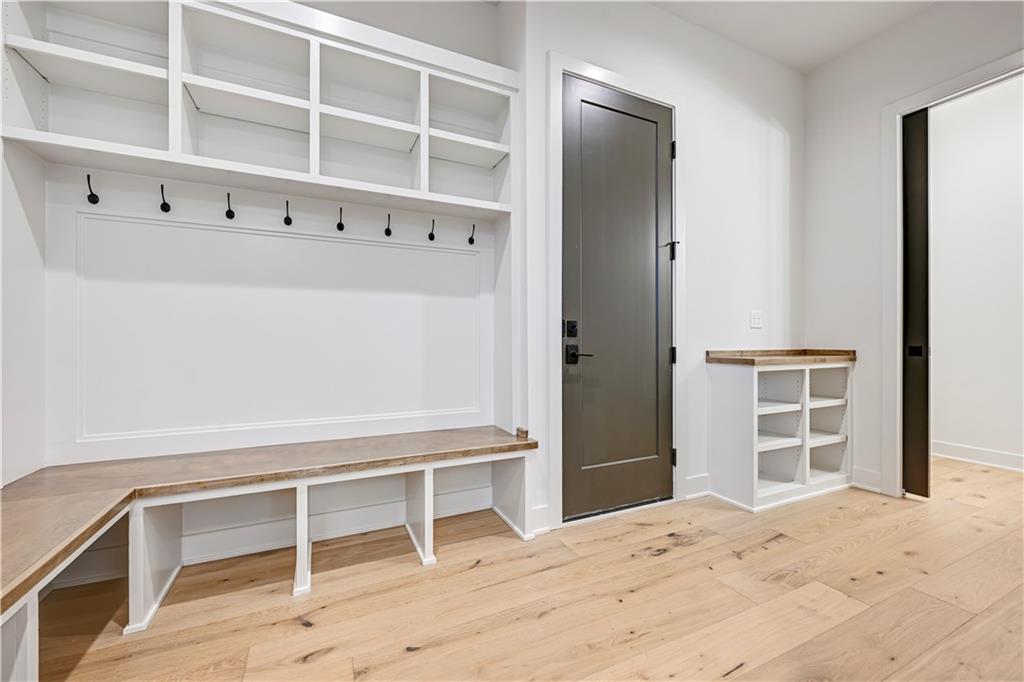
MOVE-IN READY NOW | OPEN DAILY! Welcome to the Jefferson IV Reverse by Bickimer Homes at Heritage Ranch! Featuring the NEW English Contemporary elevation, this thoughtfully designed home offers exceptional style, functionality, and abundant natural light. The main level includes a private study or bedroom with a ¾ bath, an inviting hearth room with fireplace, and an open kitchen with a spacious island, walk-in pantry, and prep area with sink. The dining area opens to a covered deck overlooking the backyard. A convenient mudroom, boot bench, and powder bath complete the main living area. The private primary suite features a luxurious bath with soaking tub, tiled shower, double vanities, and a walk-in closet connected to the main-level laundry. The walkout lower level offers a recreation room, half bath, and two additional bedrooms, each with a private bath. Located in the sought-after Heritage Ranch, a Lambie-Rieke community, residents enjoy a state-of-the-art pool, clubhouse, trails, pickleball courts, play area, half-court basketball, ponds, and more. Adjacent to Heritage Park, with a dog park, sports facilities, golf, lake, and trails. Discover one of the last new-home communities in Johnson County! LOT 121. Onsite sales offices open daily. Monday - Saturday 11am to 5pm and Sunday noon to 5pm.

Additional Information
- Year Built
- 2025
- School District
- Olathe
- Elementary School
- Arbor Creek
- Middle School
- Chisholm Trail
- High School
- Olathe South
- Hoa Amount
- 650
- Hoa Due
- Annually
- Garage
- Yes
- Garage Spaces
- 3
- Lot Description
- Corner Lot, Cul-De-Sac, Estate Lot, Sprinkler-In Ground
- Basement
- Yes
- Basement Description
- Basement BR, Finished, Walk-Out Access
- Fireplace
- Yes
- Fireplace Description
- Gas Starter, Hearth Room
- Interior Features
- Custom Cabinets, Kitchen Island, Pantry, Walk-In Closet(s)
- Roof
- Composition
- Central Air
- Electric
- Sewer
- Public Sewer
- Architecture
- Contemporary
- Construction
- Brick Veneer, Lap Siding, Stucco
- Water
- Public
- Cooling
- Electric
- Heating
- Forced Air
- Taxes
- $16,199
- Available Amenities
- Clubhouse, Party Room, Pickleball Court(s), Pool, Trail(s)
How much is your home worth?
...get instant property value now!
Mortgage Calculator
Listing courtesy of Heather Leiker of Weichert, Realtors Welch & Co..
The data relating to real estate displayed on this website comes in part from the Heartland Multiple Listing Service database compilation. The properties displayed on this website may not be all of the properties in the Heartland MLS database compilation, or all of the properties listed with other brokers participating in the Heartland MLS IDX program. Detailed information about the properties displayed on this website includes the name of the listing company.
The information displayed on this page is confidential, proprietary, and copyrighted information of Heartland Multiple Listing Service, Inc. (“Heartland MLS”). Copyright 2026, Heartland Multiple Listing Service, Inc. Heartland MLS and the company represented by this website do not make any warranty or representation concerning the timeliness or accuracy of the information displayed herein. In consideration for the receipt of the information on this page, the recipient agrees to use the information solely for the private noncommercial purpose of identifying a property in which the recipient has a good faith interest in acquiring. Data last updated . Terms of Use