Share this with your friends


913-380-4554
Real Estate Company
6100 Barth Road, Shawnee, KS 66226
- $669,950
- 5
- BD
- 4
- BA
- 2,853
- SqFt






- List Price
- $669,950
- MLS#
- 2640127
- Status
- ACTIVE
- Type
- Single Family Residential
- Bedrooms
- 5
- Bathrooms
- 4
- Living Area
- 2,853
- Lot Size
- 13,059
- Acres
- 0.30
- Subdivision
- Canyon Lakes
Property Description
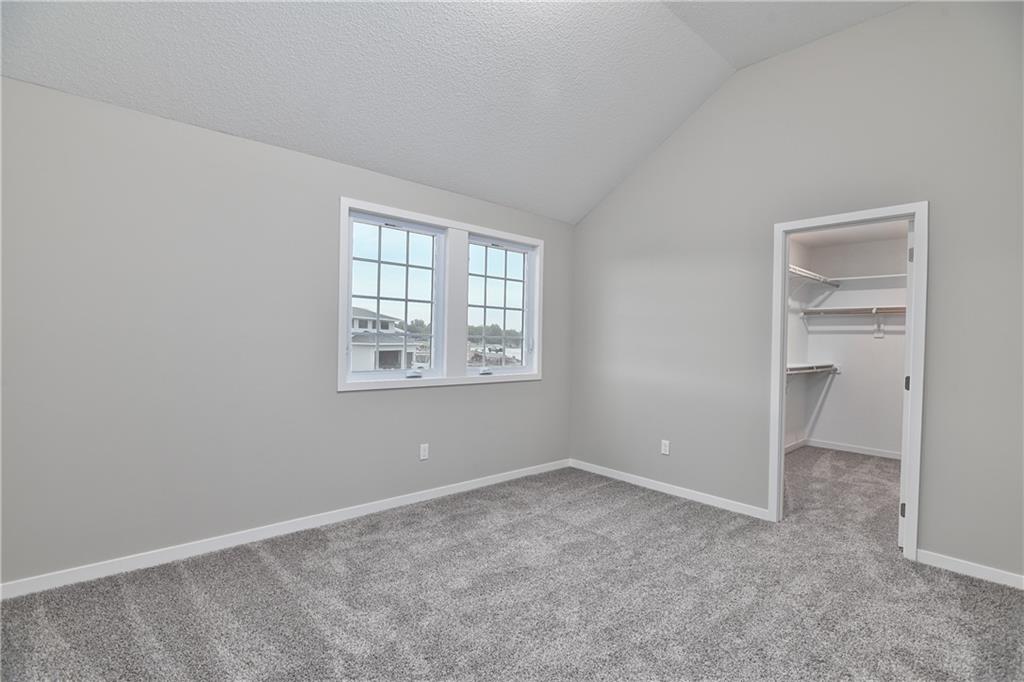
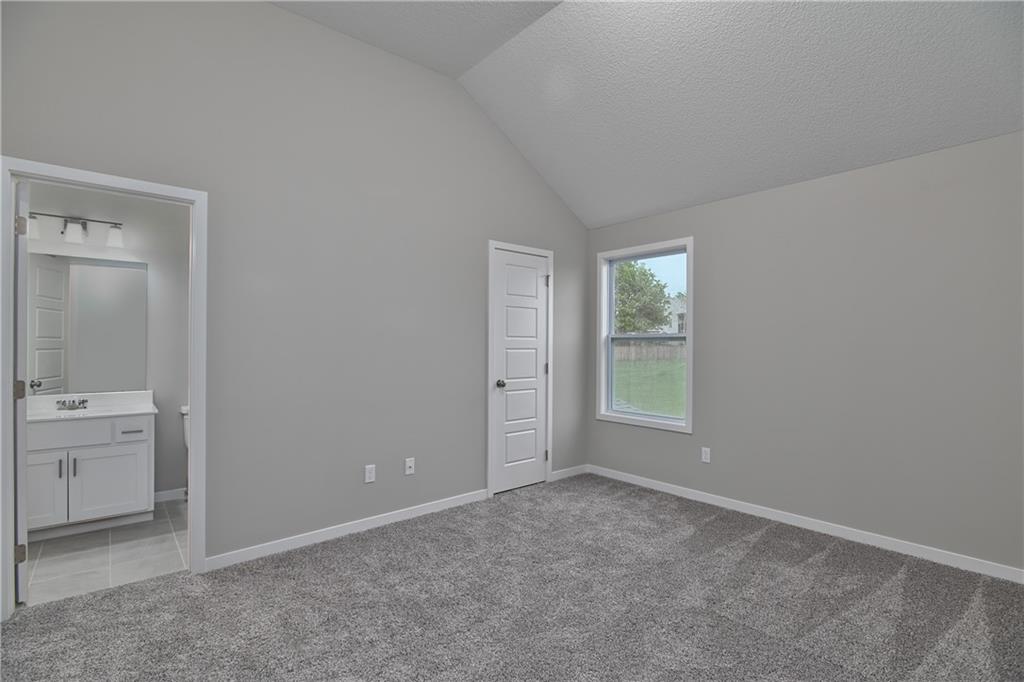
BUILDER SPECIAL! Prieb Homes is offering a $20,000 buyer incentive on select completed homes in Canyon Lakes! Use toward closing costs, interest rate buy-down, fencing, or upgrades. Home must close by December 31, 2026. Contact listing agent for complete details and eligibility. Welcome to the Sydney III by Prieb Homes, a beautifully designed 2-story home situated on a spacious corner lot in the sought-after Canyon Lakes community! This thoughtfully designed floor plan offers 5 bedrooms, 4 full bathrooms, and an incredible combination of style and functionality. Step inside to find a versatile flex room, perfect for a home office, formal dining room, or playroom. The open-concept main level features a spacious great room with a cozy fireplace, beautiful hardwood floors, and a stunning kitchen with an oversized center island, stainless steel appliances, walk-in pantry, and abundant cabinetry. A main-level bedroom and full bathroom provide the perfect space for guests or additional living flexibility. Upstairs, retreat to the spacious primary suite featuring a relaxing soaking tub, separate shower, double vanity, and generous closet space. Three additional bedrooms, two full bathrooms, and convenient bedroom-level laundry complete the upper level. Enjoy the added convenience of a built-in boot bench and charging station just off the 3-car garage. The unfinished basement offers endless possibilities for future expansion. Located in Canyon Lakes with access to neighborhood amenities including a community pool and walking trails. Don't miss the opportunity to make this beautiful new construction home yours!

Additional Information
- Year Built
- 2026
- School District
- De Soto
- Elementary School
- Belmont
- Middle School
- Mill Creek
- High School
- De Soto
- Hoa Amount
- 650
- Hoa Due
- Annually
- Garage
- Yes
- Garage Spaces
- 3
- Lot Description
- City Lot
- Basement
- Yes
- Basement Description
- Egress Window(s), Full, Unfinished, Stubbed for Bath, Sump Pump
- Fireplace
- Yes
- Fireplace Description
- Gas, Living Room
- Interior Features
- Kitchen Island, Painted Cabinets, Pantry, Smart Thermostat, Stained Cabinets
- Roof
- Composition
- Central Air
- Central Gas
- Sewer
- Public Sewer
- Architecture
- Traditional
- Construction
- Lap Siding
- Water
- Public
- Cooling
- Central Gas
- Heating
- Central Gas
- Taxes
- $9,564
- Available Amenities
- Pool, Trail(s)
How much is your home worth?
...get instant property value now!
Mortgage Calculator
Listing courtesy of Marti Prieb Lilja of Keller Williams Realty Partners Inc..
The data relating to real estate displayed on this website comes in part from the Heartland Multiple Listing Service database compilation. The properties displayed on this website may not be all of the properties in the Heartland MLS database compilation, or all of the properties listed with other brokers participating in the Heartland MLS IDX program. Detailed information about the properties displayed on this website includes the name of the listing company.
The information displayed on this page is confidential, proprietary, and copyrighted information of Heartland Multiple Listing Service, Inc. (“Heartland MLS”). Copyright 2026, Heartland Multiple Listing Service, Inc. Heartland MLS and the company represented by this website do not make any warranty or representation concerning the timeliness or accuracy of the information displayed herein. In consideration for the receipt of the information on this page, the recipient agrees to use the information solely for the private noncommercial purpose of identifying a property in which the recipient has a good faith interest in acquiring. Data last updated . Terms of Use