Share this with your friends


913-380-4554
Real Estate Company
2109 W 50th Street, Westwood Hills, KS 66205
- $825,000
- 4
- BD
- 2.5
- BA
- 2,223
- SqFt




- List Price
- $825,000
- Closing Date
- Jun 02, 2026
- MLS#
- 2617374
- Status
- SOLD
- Type
- Single Family Residential
- Bedrooms
- 4
- Bathrooms
- 2.5
- Living Area
- 2,223
- Lot Size
- 6,342
- Acres
- 0.15
- Subdivision
- Westwood Hills
Property Description
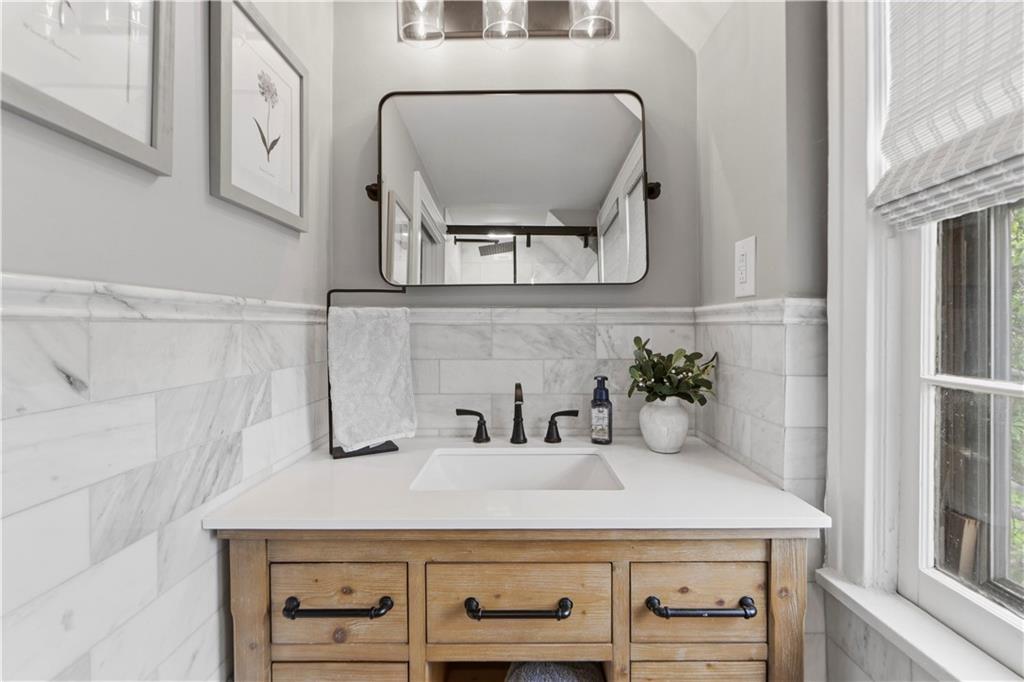
A Westwood Hills Tudor that lives like a 2026 home — without losing a single piece of its 1927 soul. Tucked along one of the neighborhood's most scenic, tree-lined streets, this beautifully reimagined 4-bedroom, 2.5-bath home blends original architectural character with a comprehensive, recent renovation that has touched every system and finish. The curb appeal stops traffic — brick-and-stone façade, slate-look roof, arched front door flanked with leaded glass windows & mature landscaping. Inside, the original 1927 details have been carefully preserved: arched interior doors, leaded-glass accent windows, gas fireplace with marble surround, and a formal dining room wrapped in rich navy grasscloth wallpaper with crisp white wainscoting. The fully renovated chef's kitchen is the heart of the home, featuring an exposed wood beam ceiling, oversized quartz island, soft close custom cabinetry with brass hardware, high-end built-in appliances and a custom built-in bay window seat with storage drawers overlooking the backyard. The primary suite offers French doors opening to a private balcony — perfect for morning coffee or evening wine — and a spa-inspired updated bath with marble tile, rainfall shower, and matte black fixtures. Hardwood floors flow throughout. Out back, an entertainer's dream: brick paver patio with separate dining and lounge zones, a large stone outdoor fireplace, fully fenced privacy yard, and mature landscaping. Behind the walls, the work is just as impressive: two new furnaces, two new AC units, new water heater, new bay windows and patio door, new lighting, new window seating, refinished hardwoods, additional renovated bathroom, and fresh interior paint — over $200,000 in thoughtful improvements since 2022. Located in the highly sought-after Shawnee Mission East school district (Westwood View Elementary, Indian Hills Middle). A truly turn-key Westwood Hills Tudor — original character, modern comfort, and zero deferred maintenance.
/t.realgeeks.media/resize/300x/https://u.realgeeks.media/kchomequest%252FPR_LOGOWithTag_(1).jpg)
Additional Information
- Year Built
- 1927
- School District
- Shawnee Mission
- Elementary School
- Westwood View
- Middle School
- Indian Hills
- High School
- SM East
- Hoa Amount
- 350
- Hoa Due
- Annually
- Garage
- Yes
- Garage Spaces
- 2
- Lot Description
- City Lot, Level, Sprinkler-In Ground, Many Trees
- Basement
- Yes
- Basement Description
- Full, Stone/Rock, Sump Pump, Walk-Out Access
- Fireplace
- Yes
- Fireplace Description
- Gas, Gas Starter, Living Room, Masonry
- Interior Features
- Ceiling Fan(s), Custom Cabinets, Kitchen Island, Painted Cabinets, Walk-In Closet(s)
- Exterior Features
- Balcony, Sat Dish Allowed
- Roof
- Composition
- Central Air
- Electric, Zoned
- Sewer
- Public Sewer
- Architecture
- Traditional, Tudor
- Construction
- Brick Trim, Stucco, Stucco & Frame
- Water
- Public
- Cooling
- Electric, Zoned
- Heating
- Forced Air, Zoned
- Taxes
- $8,836
Mortgage Calculator
Listing courtesy of Bryan Bechler of Compass Realty Group.
The data relating to real estate displayed on this website comes in part from the Heartland Multiple Listing Service database compilation. The properties displayed on this website may not be all of the properties in the Heartland MLS database compilation, or all of the properties listed with other brokers participating in the Heartland MLS IDX program. Detailed information about the properties displayed on this website includes the name of the listing company.
The information displayed on this page is confidential, proprietary, and copyrighted information of Heartland Multiple Listing Service, Inc. (“Heartland MLS”). Copyright 2026, Heartland Multiple Listing Service, Inc. Heartland MLS and the company represented by this website do not make any warranty or representation concerning the timeliness or accuracy of the information displayed herein. In consideration for the receipt of the information on this page, the recipient agrees to use the information solely for the private noncommercial purpose of identifying a property in which the recipient has a good faith interest in acquiring. Data last updated . Terms of Use