Share this with your friends


913-380-4554
Real Estate Company
4141 PENNSYLVANIA Avenue Unit #407, Kansas City, MO 64111
- $470,000
- 2
- BD
- 2
- BA
- 1,350
- SqFt






- List Price
- $470,000
- Price Change
- ▼ $15,000 1785900523
- MLS#
- 2632091
- Status
- ACTIVE
- Type
- Condo
- Bedrooms
- 2
- Bathrooms
- 2
- Living Area
- 1,350
- Lot Size
- 1,242
- Acres
- 0.03
- Subdivision
- 41 Penn
Property Description
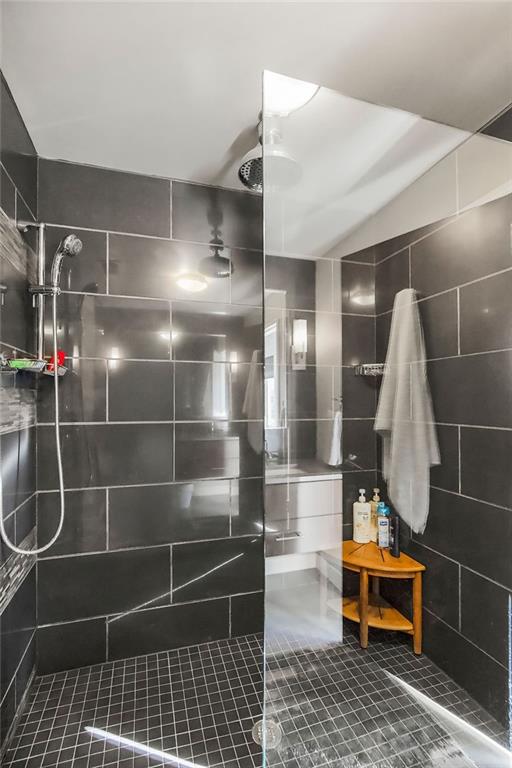
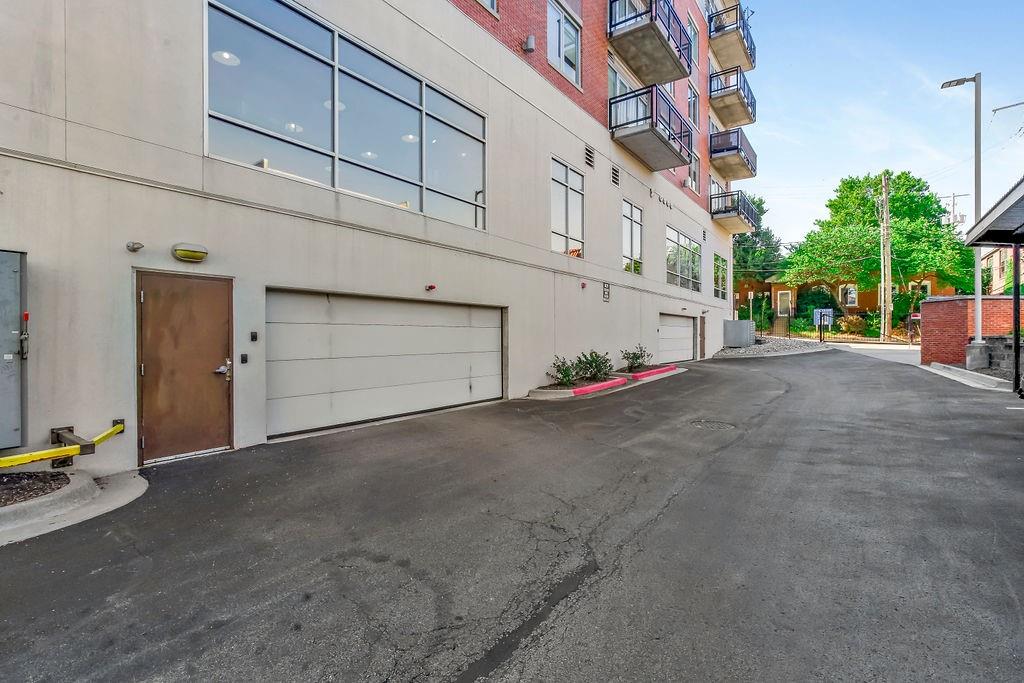
Experience the best of Westport living with an added incentive: the seller is offering 6 months of HOA dues paid with an acceptable offer! This spacious 2-bedroom, 2-bath condo at 41 Penn combines modern urban style with the convenience of a low-maintenance, lock-and-leave lifestyle. Inside, an open-concept floor plan features high ceilings, polished concrete floors, abundant natural light, and seamless flow between the kitchen, dining, and living spaces. The kitchen includes high end appliances that complement the Chef’s experience. The primary suite offers a private bath and generous closet space, while the second bedroom provides flexibility for guests, a home office, or roommate living. Step outside to your private balcony or take advantage of elevator access and a garage parking space. 41 Penn offers features that are hard to find in urban condo living, including sound-resistant construction, wheelchair accessibility, whole-building water softening, secured key-fob entry, perimeter cameras, and economical HOA dues that include water. Cherry on top is a strong financial reserve fund. Location is hard to beat with restaurants, coffee shops, nightlife, entertainment, and Country Club Plaza amenities just minutes away. If you've been waiting for the right combination of location, space, parking, security, and low-maintenance living, 41 Penn deserves another look.
/t.realgeeks.media/resize/300x/https://u.realgeeks.media/kchomequest%252FPR_LOGOWithTag_(1).jpg)
Additional Information
- Year Built
- 2007
- School District
- Kansas City Mo
- Hoa Amount
- 420
- Hoa Due
- Monthly
- Garage
- Yes
- Garage Spaces
- 1
- Lot Description
- City Limits, City Lot
- Basement Description
- Concrete
- Interior Features
- Kitchen Island, Walk-In Closet(s)
- Roof
- Composition, Tar/Gravel
- Central Air
- Electric
- Sewer
- Public Sewer
- Architecture
- Contemporary
- Construction
- Brick Trim, Stucco
- Water
- Public
- Cooling
- Electric
- Heating
- Electric
- Taxes
- $8,108
Mortgage Calculator
Listing courtesy of Chrissy Frazier of Real Broker, LLC.
The data relating to real estate displayed on this website comes in part from the Heartland Multiple Listing Service database compilation. The properties displayed on this website may not be all of the properties in the Heartland MLS database compilation, or all of the properties listed with other brokers participating in the Heartland MLS IDX program. Detailed information about the properties displayed on this website includes the name of the listing company.
The information displayed on this page is confidential, proprietary, and copyrighted information of Heartland Multiple Listing Service, Inc. (“Heartland MLS”). Copyright 2026, Heartland Multiple Listing Service, Inc. Heartland MLS and the company represented by this website do not make any warranty or representation concerning the timeliness or accuracy of the information displayed herein. In consideration for the receipt of the information on this page, the recipient agrees to use the information solely for the private noncommercial purpose of identifying a property in which the recipient has a good faith interest in acquiring. Data last updated . Terms of Use