Share this with your friends


913-380-4554
Real Estate Company
17296 Chase Lane, Tonganoxie, KS 66086
- $748,000
- 3
- BD
- 2.5
- BA
- 2,630
- SqFt












- List Price
- $748,000
- MLS#
- 2632647
- Status
- ACTIVE
- Type
- Single Family Residential
- Bedrooms
- 3
- Bathrooms
- 2.5
- Living Area
- 2,630
- Lot Size
- 333,234
- Acres
- 7.65
- Subdivision
- Rocking C
Property Description
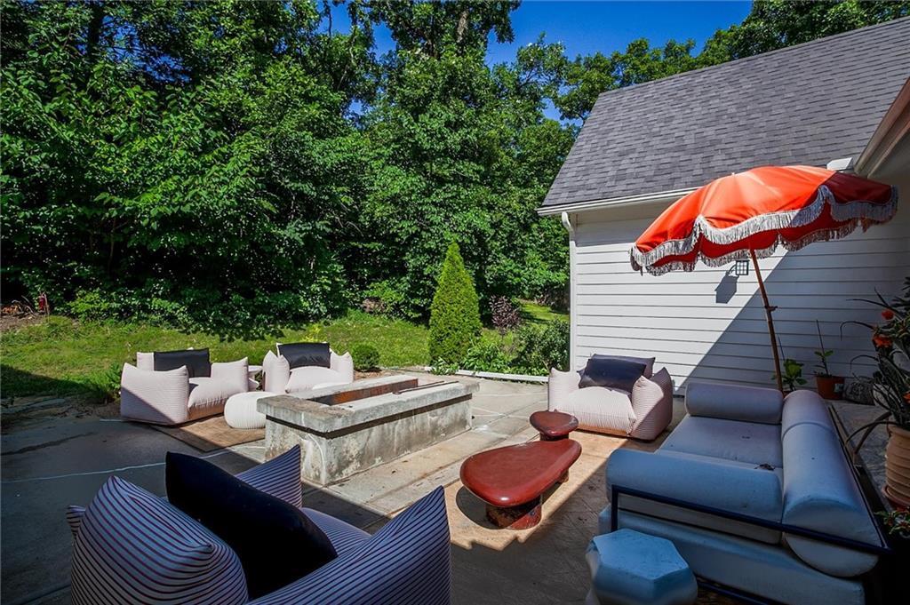
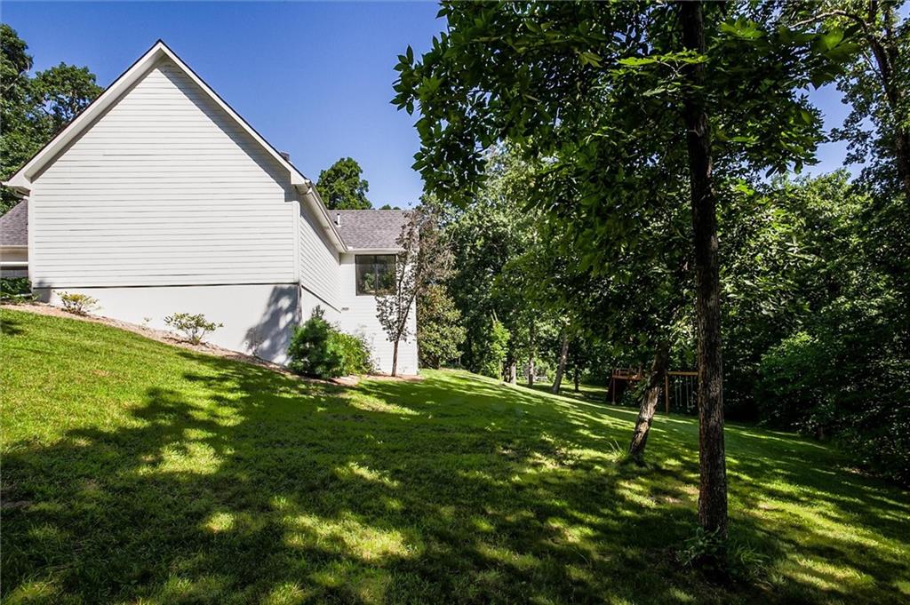
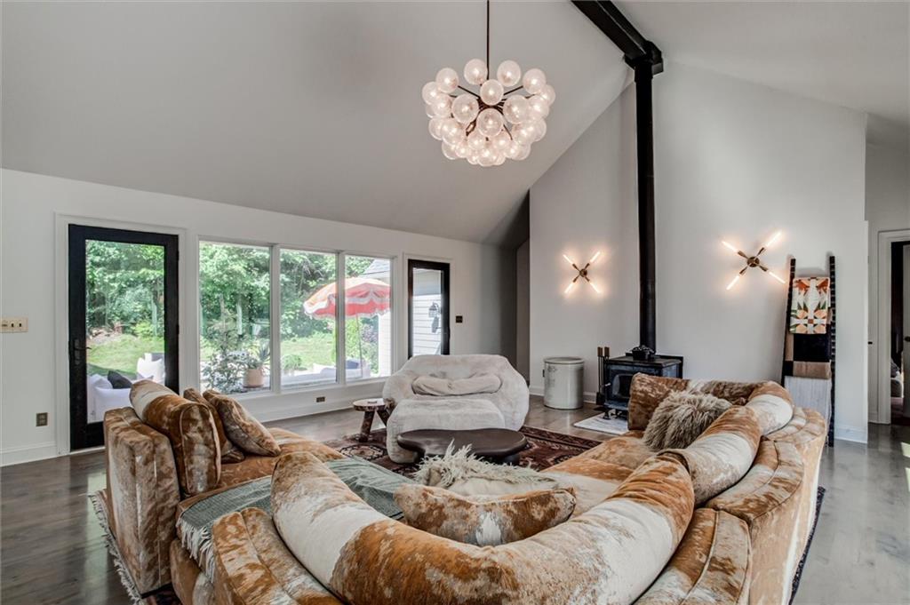
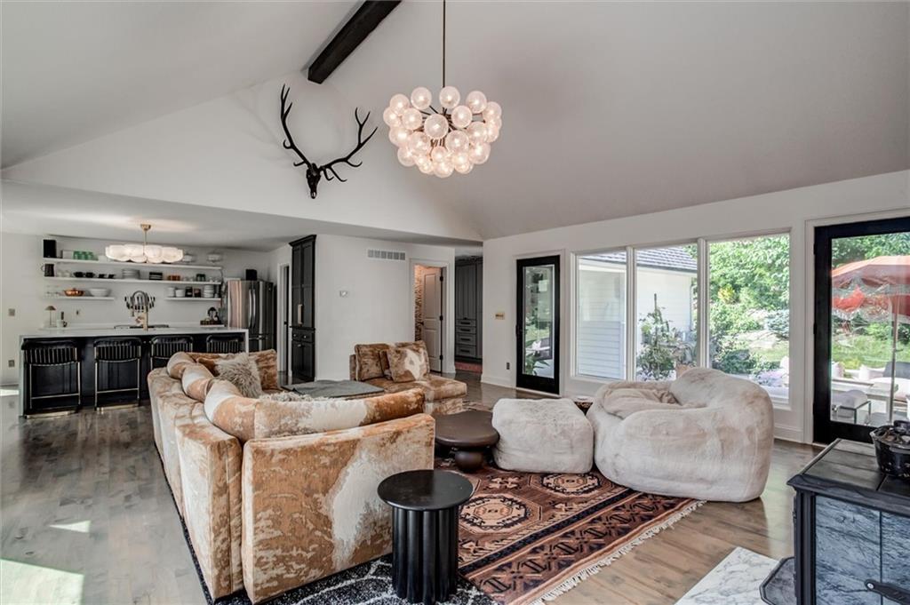
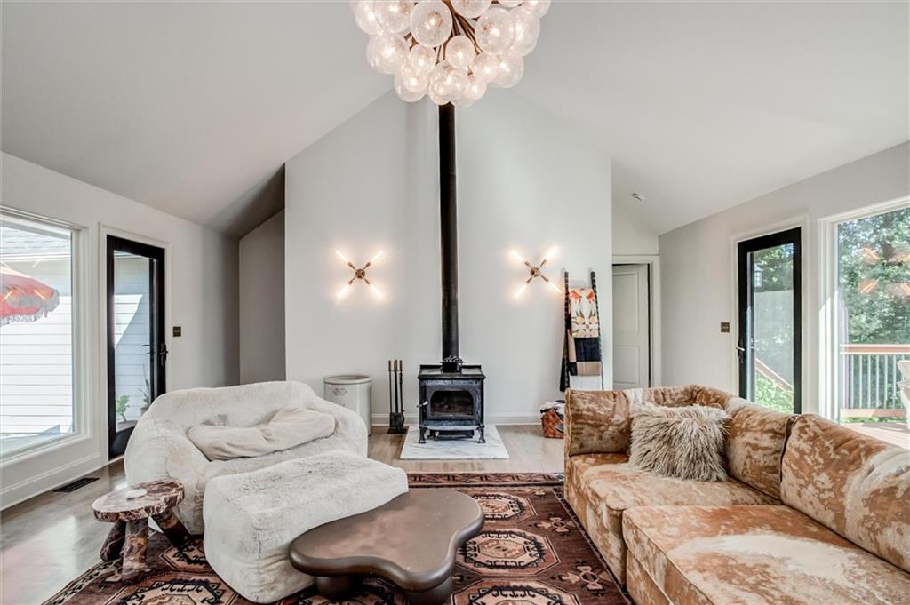
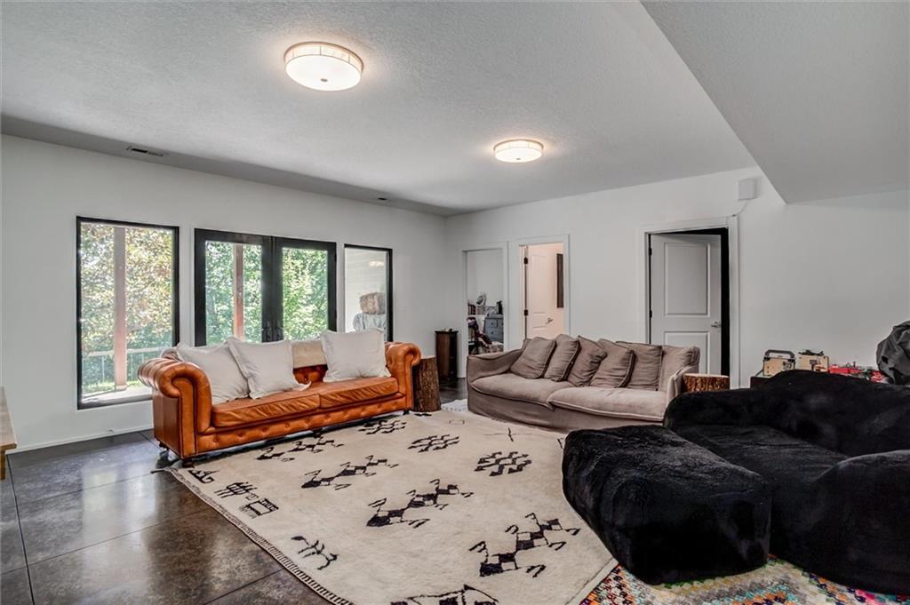
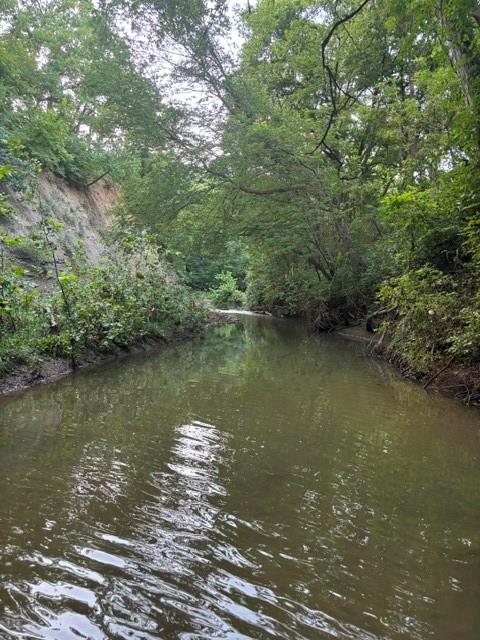
One-owner, turnkey custom home tucked away on nearly 8 private acres in desirable Rocking C Estates. Enjoy the best of country living with the convenience of paved roads and city water, all while being surrounded by mature timber, wildlife, and exceptional privacy. A hidden private drive leads you into a peaceful, wooded setting designed for both everyday living and outdoor enjoyment. The property features a beautiful rock-bottom flowing creek, mature timber canopy, open recreational acreage, established wildlife habitat, hunting field, and strategically placed deer stand—creating an incredible setting for outdoor enthusiasts. The grounds have been thoughtfully cultivated with established edible landscaping, including blueberries, raspberries, blackberries, apples, and peaches. TimberTech raised garden beds offer additional space for gardening, while multiple outdoor living areas make it easy to enjoy the property year-round. Gather around the built-in fire pit on the front patio, relax on the composite deck overlooking the backyard, or enjoy the additional backyard fire pit and playset. Inside, the reverse 1.5-story floor plan offers an expansive open-concept great room anchored by a wood-burning stove capable of warming the main level on chilly evenings. The home was quality-built with Pella windows, R-19 wall insulation, and R-60 ceiling insulation for impressive energy efficiency. An all-electric setup and geothermal HVAC system further enhance efficiency and comfort. The main level has undergone an extensive cosmetic remodel, including refinished, stained, and sealed hardwood floors, updated lighting, kitchen cabinetry and countertops, carpet, and numerous electrical and plumbing updates. The primary and half baths feature updated toilets, vanities, and sinks. Thoughtful custom details continue throughout the home with a custom mudroom, water closet, and built-in cabinetry and drawers in the primary closets.
/t.realgeeks.media/resize/300x/https://u.realgeeks.media/kchomequest%252FPR_LOGOWithTag_(1).jpg)
Additional Information
- Year Built
- 2012
- School District
- Tonganoxie
- Middle School
- Tonganoxie
- High School
- Tonganoxie
- Garage
- Yes
- Garage Spaces
- 3
- Basement
- Yes
- Basement Description
- Finished, Walk-Out Access
- Fireplace
- Yes
- Fireplace Description
- Family Room, Wood Burn Stove
- Roof
- Composition
- Central Air
- Electric, Heat Pump
- Sewer
- Septic Tank
- Construction
- Wood Siding
- Water
- Public
- Cooling
- Electric, Heat Pump
- Heating
- Electric, Heat Pump
- Taxes
- $7,769
Mortgage Calculator
Listing courtesy of Skyler Taylor of Essential One RE Services Inc.
The data relating to real estate displayed on this website comes in part from the Heartland Multiple Listing Service database compilation. The properties displayed on this website may not be all of the properties in the Heartland MLS database compilation, or all of the properties listed with other brokers participating in the Heartland MLS IDX program. Detailed information about the properties displayed on this website includes the name of the listing company.
The information displayed on this page is confidential, proprietary, and copyrighted information of Heartland Multiple Listing Service, Inc. (“Heartland MLS”). Copyright 2026, Heartland Multiple Listing Service, Inc. Heartland MLS and the company represented by this website do not make any warranty or representation concerning the timeliness or accuracy of the information displayed herein. In consideration for the receipt of the information on this page, the recipient agrees to use the information solely for the private noncommercial purpose of identifying a property in which the recipient has a good faith interest in acquiring. Data last updated . Terms of Use