9610 N Elm Court, Kansas City, MO 64157
- $539,900
- 4
- BD
- 3.5
- BA
- 3,209
- SqFt




- List Price
- $539,900
- Closing Date
- Jun 04, 2026
- MLS#
- 2606037
- Status
- SOLD
- Type
- Single Family Residential
- Bedrooms
- 4
- Bathrooms
- 3.5
- Living Area
- 3,209
- Lot Size
- 10,019
- Acres
- 0.23
- Subdivision
- Hills of Montclair
Property Description
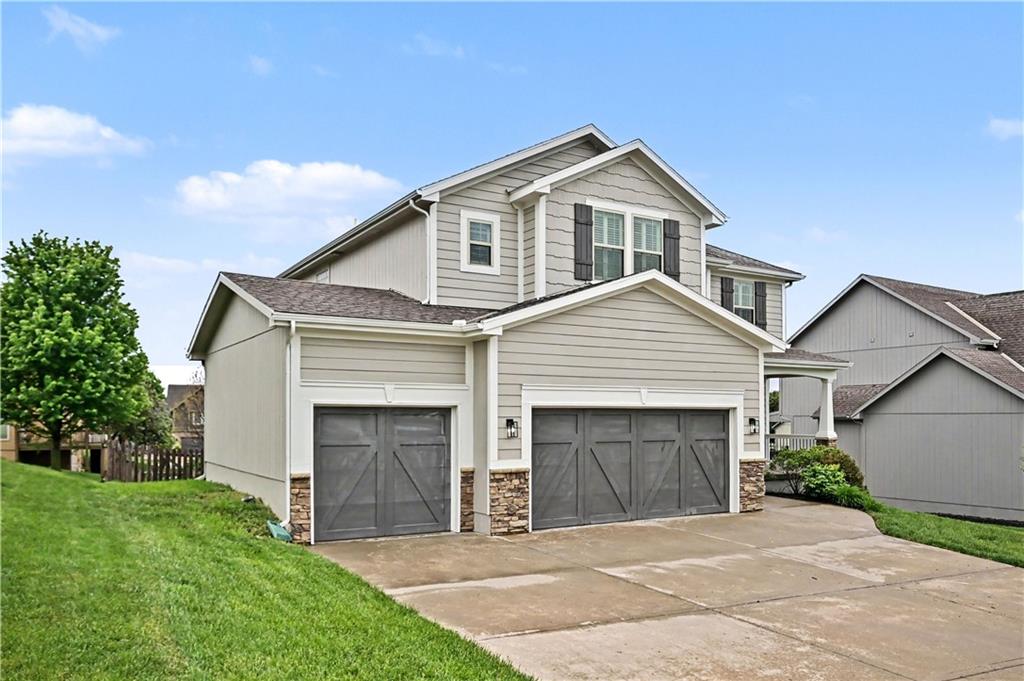
Beautifully updated & Truly Turnkey Home. Welcome to this stunning, fully renovated two-story home offering the perfect blend of modern updates, functionality, and location. Thoughtfully taken down to the studs and completely reimagined, this home delivers true move-in-ready living with high-end finishes throughout. The main level features a bright, open-concept layout with all-new hardwood floors, enhanced lighting, and a beautifully redesigned kitchen complete with custom cabinetry, ample storage, and a spacious pantry. A newly added mudroom provides everyday convenience and organization. Upstairs, you’ll find all four bedrooms on one level, each generously sized with walk-in closets. The primary suite stands out with vaulted ceilings and a spacious feel, while bedroom-level laundry adds an extra layer of convenience buyers love. The finished walkout basement offers incredible additional living space, complete with new flooring, carpet, lighting, and a full bathroom. It’s already stubbed for a bar, making it ideal for entertaining or creating your dream lower-level retreat. Step outside to a large, fenced backyard with a beautiful covered deck that connects seamlessly to the yard perfect for relaxing or hosting. The home also features a 3-car garage and sits on a quiet cul-de-sac in a highly desirable area. Less than 10 years old and fully updated throughout, this home truly shows better than new complete with added touches like window shutters and modern finishes at every turn. A rare opportunity to own a turnkey home in a prime Kansas City location at an incredible value.
/t.realgeeks.media/resize/300x/https://u.realgeeks.media/kchomequest%252FPR_LOGOWithTag_(1).jpg)
Additional Information
- Year Built
- 2016
- School District
- Liberty
- Elementary School
- Lewis & Clark
- Middle School
- Heritage
- High School
- Liberty North
- Hoa Amount
- 550
- Hoa Due
- Annually
- Garage
- Yes
- Garage Spaces
- 3
- Lot Description
- Cul-De-Sac, Sprinkler-In Ground
- Basement
- Yes
- Basement Description
- Daylight, Finished, Full, Walk-Out Access
- Fireplace
- Yes
- Fireplace Description
- Living Room
- Interior Features
- Ceiling Fan(s), Custom Cabinets, Kitchen Island, Pantry, Vaulted Ceiling(s), Walk-In Closet(s)
- Roof
- Composition
- Central Air
- Electric
- Sewer
- Public Sewer
- Architecture
- Traditional
- Construction
- Stone & Frame
- Water
- Public
- Cooling
- Electric
- Heating
- Natural Gas
- Available Amenities
- Clubhouse, Pool
Mortgage Calculator
Listing courtesy of Rado Illo of ReeceNichols-KCN.
The data relating to real estate displayed on this website comes in part from the Heartland Multiple Listing Service database compilation. The properties displayed on this website may not be all of the properties in the Heartland MLS database compilation, or all of the properties listed with other brokers participating in the Heartland MLS IDX program. Detailed information about the properties displayed on this website includes the name of the listing company.
The information displayed on this page is confidential, proprietary, and copyrighted information of Heartland Multiple Listing Service, Inc. (“Heartland MLS”). Copyright 2026, Heartland Multiple Listing Service, Inc. Heartland MLS and the company represented by this website do not make any warranty or representation concerning the timeliness or accuracy of the information displayed herein. In consideration for the receipt of the information on this page, the recipient agrees to use the information solely for the private noncommercial purpose of identifying a property in which the recipient has a good faith interest in acquiring. Data last updated . Terms of Use