Share this with your friends


913-380-4554
Real Estate Company
9808 N Laurel Avenue, Kansas City, MO 64157
- $639,900
- 4
- BD
- 4
- BA
- 2,822
- SqFt



- List Price
- $639,900
- Closing Date
- Apr 15, 2026
- MLS#
- 2605249
- Status
- SOLD
- Type
- Single Family Residential
- Bedrooms
- 4
- Bathrooms
- 4
- Living Area
- 2,822
- Lot Size
- 10,018
- Acres
- 0.23
- Subdivision
- Hills of Montclair
Property Description
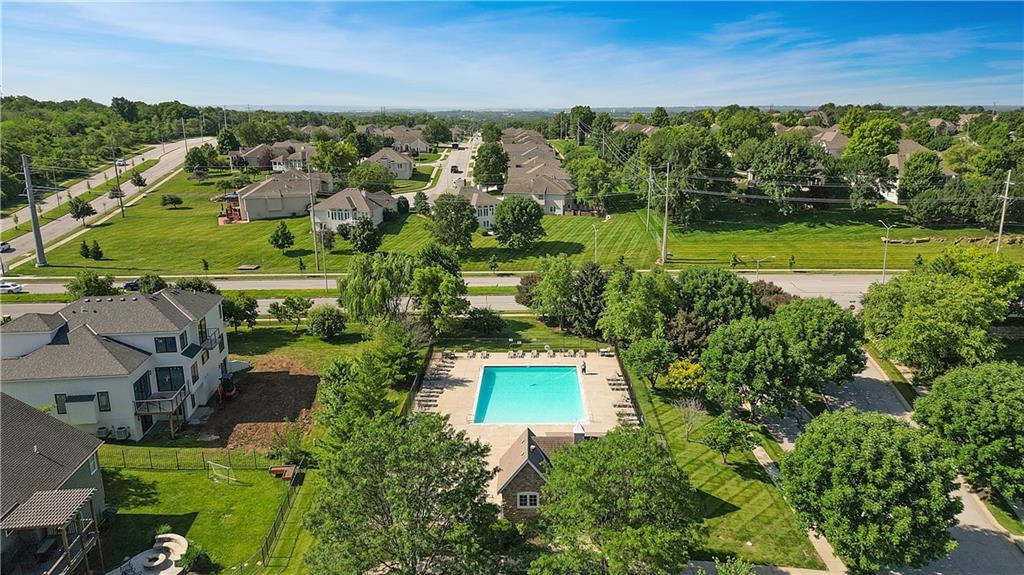
BACKS TO LAKE! The "NOAH" by Robertson Construction is COMPLETED AND MOVE IN READY! ASK ABOUT THE BUILDER RATE BUYDOWN INCENTIVE. This Stunning Reverse 1.5-Story with 2822 sq. ft. offers beautiful detail throughout with 4 bedrooms and 4 Full Baths. In-ground Sprinkler System. Impressive and Open Main Level offers Floor to Ceiling windows that overlook the lake view, Corner Stone Fireplace, Real Hardwood Floors, Private Master Suite and Luxurious Master Bath with a Walk-in Shower, Huge Soaker Tub and access to the Laundry Room complete with a utility sink. Also on this level is Bedroom 2 (makes a convenient home office) and 2nd Full Bath. The Gourmet Kitchen has Custom Built Cabinets, Quartz Countertops Gas Range and a Walk-in Pantry. Enjoy GORGEOUS Sunset views on the OVERSIZED DECK with access from both the Breakfast Room and Master Suite. Patio at the Lower Level Walkout offers another great view leading to the back yard. A Finished Lower Level has more Floor to Ceiling Windows, WET BAR with Beverage Fridge, 2 more Bedrooms, 2 Baths, Rec Room and a GENEROUS AMOUNT OF STORAGE in 2 STORAGE ROOMS. Subdivision amenities include a pool. Located in the highly-rated Liberty North Attendance Area and close to local amenities!
/t.realgeeks.media/resize/300x/https://u.realgeeks.media/kchomequest%252FPR_LOGOWithTag_(1).jpg)
Additional Information
- Year Built
- 2026
- School District
- Liberty
- Elementary School
- Lewis & Clark
- Middle School
- Heritage
- High School
- Liberty North
- Hoa Amount
- 600
- Hoa Due
- Annually
- Garage
- Yes
- Garage Spaces
- 3
- Lot Description
- Adjoin Greenspace, City Lot, Sprinkler-In Ground
- Basement
- Yes
- Basement Description
- Basement BR, Finished, Walk-Out Access
- Fireplace
- Yes
- Fireplace Description
- Gas, Gas Starter, Great Room
- Interior Features
- Ceiling Fan(s), Custom Cabinets, Kitchen Island, Painted Cabinets, Pantry, Vaulted Ceiling(s), Walk-In Closet(s), Wet Bar
- Roof
- Composition
- Central Air
- Electric
- Sewer
- Public Sewer
- Architecture
- Traditional
- Construction
- Frame, Stone Trim
- Water
- Public
- Cooling
- Electric
- Heating
- Heatpump/Gas
- Available Amenities
- Pool
Mortgage Calculator
Listing courtesy of Christine Lies of ReeceNichols-KCN.
The data relating to real estate displayed on this website comes in part from the Heartland Multiple Listing Service database compilation. The properties displayed on this website may not be all of the properties in the Heartland MLS database compilation, or all of the properties listed with other brokers participating in the Heartland MLS IDX program. Detailed information about the properties displayed on this website includes the name of the listing company.
The information displayed on this page is confidential, proprietary, and copyrighted information of Heartland Multiple Listing Service, Inc. (“Heartland MLS”). Copyright 2026, Heartland Multiple Listing Service, Inc. Heartland MLS and the company represented by this website do not make any warranty or representation concerning the timeliness or accuracy of the information displayed herein. In consideration for the receipt of the information on this page, the recipient agrees to use the information solely for the private noncommercial purpose of identifying a property in which the recipient has a good faith interest in acquiring. Data last updated . Terms of Use