Share this with your friends


913-380-4554
Real Estate Company
4109 SW Washington Drive, Blue Springs, MO 64014
- $379,900
- 3
- BD
- 2.5
- BA
- 2,480
- SqFt




- List Price
- $379,900
- Closing Date
- Apr 10, 2026
- MLS#
- 2605264
- Status
- SOLD
- Type
- Single Family Residential
- Bedrooms
- 3
- Bathrooms
- 2.5
- Living Area
- 2,480
- Lot Size
- 9,583
- Acres
- 0.22
- Subdivision
- Lake Village
Property Description
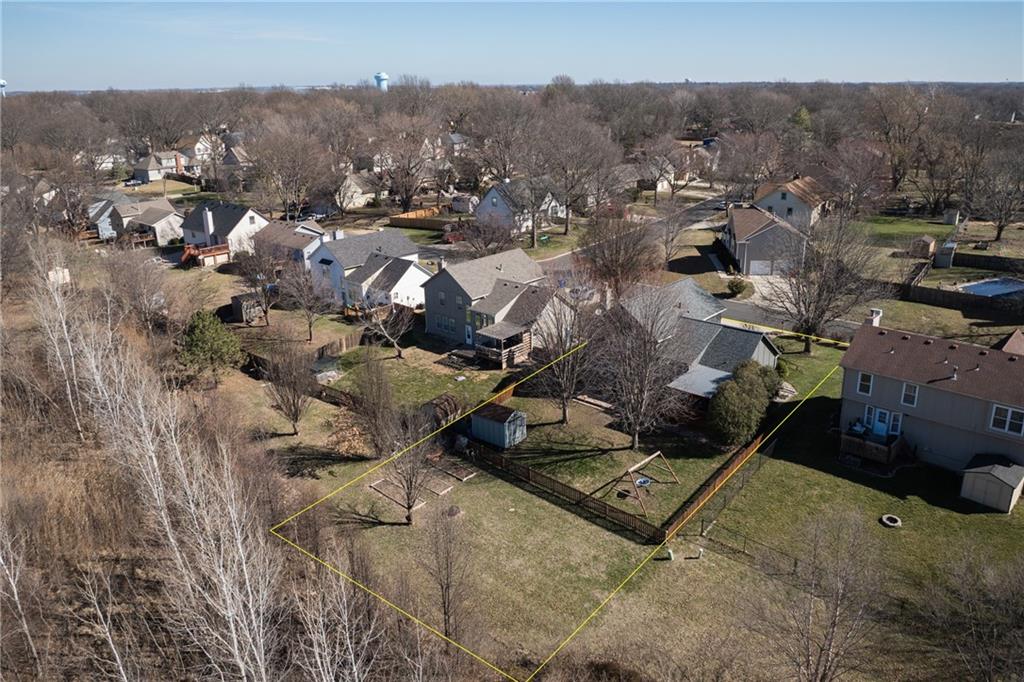
Welcome to this darling home located in the highly desirable Lake Village community of Blue Springs. This well-maintained 3-bedroom, 2.5-bath home offers an inviting blend of comfort, functionality, and thoughtful updates throughout. The spacious updated kitchen features refreshed cabinetry, gorgeous quartz countertops and provides excellent space for everyday living and entertaining. The home is full of fresh natural light that gives it a homey feel throughout. The charming living room is highlighted by a beautiful fireplace and the most amazing cozy heated floors creating a warm and comfortable atmosphere throughout the year. Generous living spaces throughout the home provide flexibility for a variety of lifestyles. Step outside to enjoy the fenced backyard with mature trees, offering privacy and a peaceful setting for outdoor relaxation, play, gardening and entertaining. Don't miss the finished lower level that adds valuable additional living space and is perfectly suited for a teen retreat, home office, craft room, playroom, or multi-purpose flex area. The home’s convenient location provides close proximity to local schools, shopping, and all your favorite stores and restaurants! This home combines space, location, and charming features in one exceptional opportunity within the Lake Village neighborhood.
/t.realgeeks.media/resize/300x/https://u.realgeeks.media/kchomequest%252FPR_LOGOWithTag_(1).jpg)
Additional Information
- Year Built
- 1995
- School District
- Blue Springs
- Elementary School
- Cordill-Mason
- Middle School
- Moreland Ridge
- High School
- Blue Springs South
- Garage
- Yes
- Garage Spaces
- 2
- Lot Description
- Adjoin Greenspace
- Basement
- Yes
- Basement Description
- Finished, Inside Entrance
- Fireplace
- Yes
- Fireplace Description
- Family Room, Gas Starter, Wood Burning
- Interior Features
- Ceiling Fan(s), Painted Cabinets
- Roof
- Composition
- Central Air
- Electric
- Sewer
- Public Sewer
- Architecture
- Traditional
- Construction
- Wood Siding
- Water
- Public
- Cooling
- Electric
- Heating
- Natural Gas, Radiant Floor
- Taxes
- $4,277
Mortgage Calculator
Listing courtesy of Ellen Campbell of ReeceNichols - Lees Summit.
The data relating to real estate displayed on this website comes in part from the Heartland Multiple Listing Service database compilation. The properties displayed on this website may not be all of the properties in the Heartland MLS database compilation, or all of the properties listed with other brokers participating in the Heartland MLS IDX program. Detailed information about the properties displayed on this website includes the name of the listing company.
The information displayed on this page is confidential, proprietary, and copyrighted information of Heartland Multiple Listing Service, Inc. (“Heartland MLS”). Copyright 2026, Heartland Multiple Listing Service, Inc. Heartland MLS and the company represented by this website do not make any warranty or representation concerning the timeliness or accuracy of the information displayed herein. In consideration for the receipt of the information on this page, the recipient agrees to use the information solely for the private noncommercial purpose of identifying a property in which the recipient has a good faith interest in acquiring. Data last updated . Terms of Use