Share this with your friends


913-380-4554
Real Estate Company
4528 SW Berkshire Drive, Lee's Summit, MO 64083
- $560,000
- 4
- BD
- 3
- BA
- 2,401
- SqFt






- List Price
- $560,000
- Price Change
- ▼ $5,000 1775006073
- Closing Date
- May 14, 2026
- MLS#
- 2574695
- Status
- SOLD
- Type
- Single Family Residential
- Bedrooms
- 4
- Bathrooms
- 3
- Living Area
- 2,401
- Lot Size
- 11,007
- Acres
- 0.25
- Subdivision
- Kensington Farms
Property Description
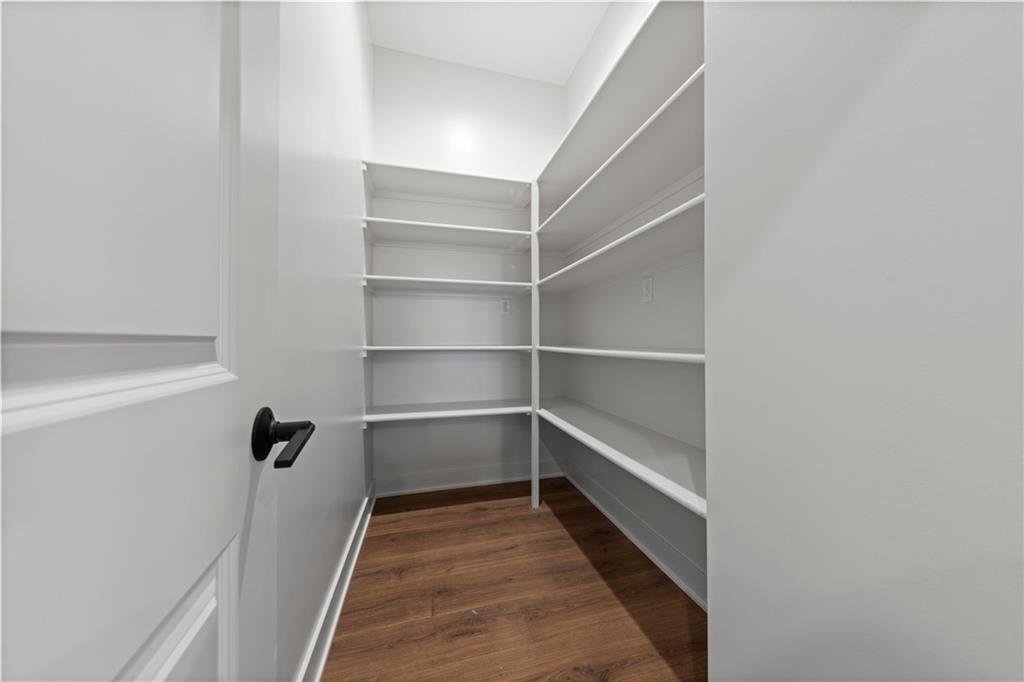
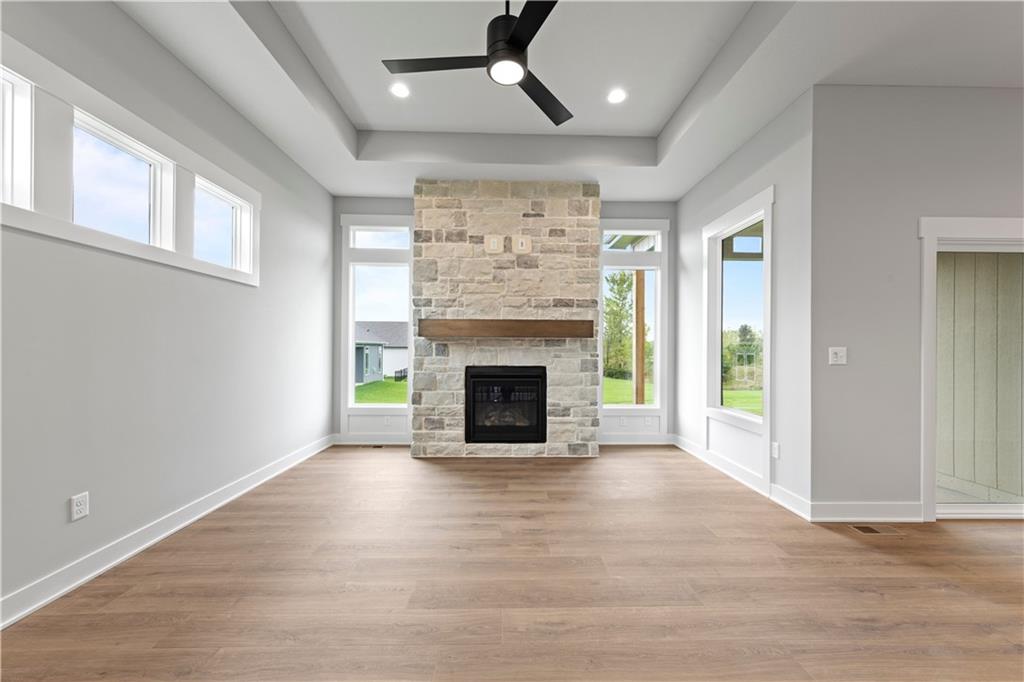
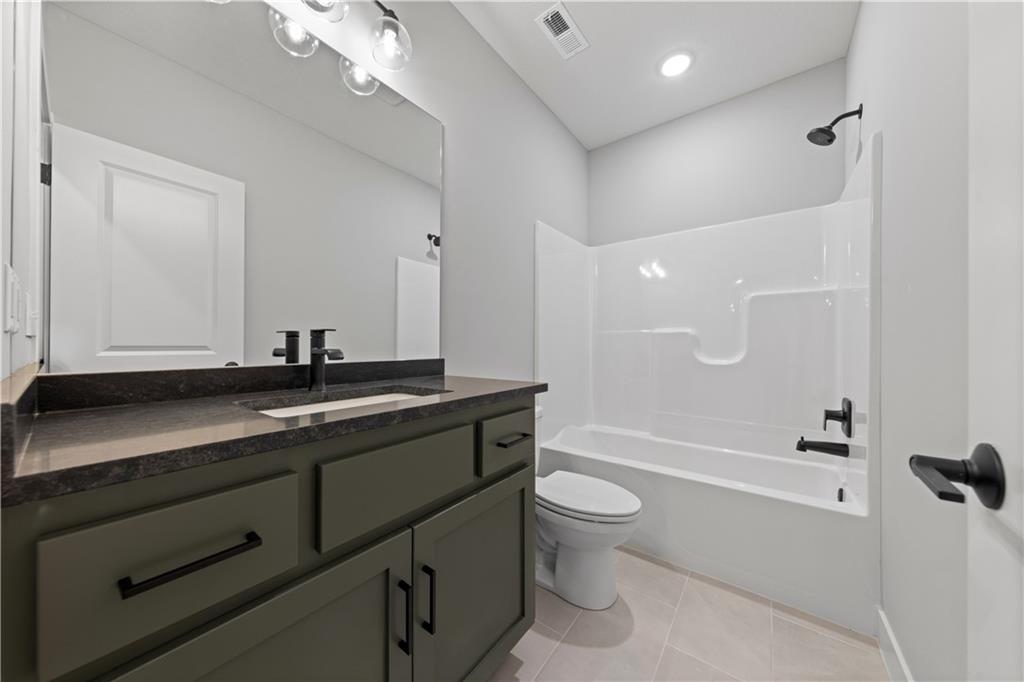
NEW Reverse 1.5 Floorplan by Award-Winning Inspired Homes!! Welcome to The Bristol, a beautifully designed Reverse 1.5 Story home by local award-winning builder Inspired Homes in highly desirable Lee’s Summit. Move in before the holidays for all of your gatherings and celebrations! This 4 bed, 3 bath new construction offers the perfect blend of luxury, functionality, and value. Bright, open main level features a stunning staircase with accent wall that creates stylish separation between living spaces. Enjoy natural light streaming through plentiful windows, highlighting the spacious great room and designer kitchen. Generous primary suite includes a spa-like bath with soaker tub, dual vanities, and walk-in closet. The finished lower level boasts a large rec room with wet bar—ideal for entertaining—plus two additional bedrooms and a tremendous amount of unfinished storage. Affordable luxury with quality construction, energy efficiency, and Inspired Homes' signature attention to detail. Located near top-rated schools, shopping, dining, and highway access. Don’t miss your chance to own this beautiful new home in one of Lee’s Summit’s most sought-after communities! Kensington Farms offers a sparkling community pool, playground, greenspace, close proximity to Downtown Lee's Summit. Notably, shopping destinations and restaurants are just minutes away, providing homeowners with the opportunity to enjoy the charm of a countryside atmosphere while benefiting from the practicality of urban living. ***BUY WITH PEACE OF MIND, the convenience of new construction backed by a 2-10 Home Warranty, offering 10 year structural, 2 year mechanical, 1 year workmanship
/t.realgeeks.media/resize/300x/https://u.realgeeks.media/kchomequest%252FPR_LOGOWithTag_(1).jpg)
Additional Information
- Year Built
- 2025
- School District
- Raymore-Peculiar
- Hoa Amount
- 675
- Hoa Due
- Annually
- Garage
- Yes
- Garage Spaces
- 3
- Lot Description
- City Limits, Sprinkler-In Ground
- Basement
- Yes
- Basement Description
- Basement BR, Egress Window(s), Finished, Full, Sump Pump
- Fireplace
- Yes
- Fireplace Description
- Gas, Great Room, Heat Circulator
- Interior Features
- Ceiling Fan(s), Custom Cabinets, Kitchen Island, Painted Cabinets, Pantry, Stained Cabinets, Walk-In Closet(s), Wet Bar
- Roof
- Composition
- Central Air
- Electric
- Sewer
- Public Sewer
- Architecture
- Other
- Construction
- Lap Siding, Stone & Frame, Stone Veneer
- Water
- Public
- Cooling
- Electric
- Heating
- Forced Air
- Taxes
- $8,329
- Available Amenities
- Other, Play Area, Pool, Trail(s)
Mortgage Calculator
Listing courtesy of Missy Nance of Inspired Realty of KC, LLC.
The data relating to real estate displayed on this website comes in part from the Heartland Multiple Listing Service database compilation. The properties displayed on this website may not be all of the properties in the Heartland MLS database compilation, or all of the properties listed with other brokers participating in the Heartland MLS IDX program. Detailed information about the properties displayed on this website includes the name of the listing company.
The information displayed on this page is confidential, proprietary, and copyrighted information of Heartland Multiple Listing Service, Inc. (“Heartland MLS”). Copyright 2026, Heartland Multiple Listing Service, Inc. Heartland MLS and the company represented by this website do not make any warranty or representation concerning the timeliness or accuracy of the information displayed herein. In consideration for the receipt of the information on this page, the recipient agrees to use the information solely for the private noncommercial purpose of identifying a property in which the recipient has a good faith interest in acquiring. Data last updated . Terms of Use