Share this with your friends


913-380-4554
Real Estate Company
17146 W 168th Place, Olathe, KS 66062
- $516,500
- 3
- BD
- 3
- BA
- 1,950
- SqFt




- List Price
- $516,500
- Closing Date
- Apr 16, 2026
- MLS#
- 2589259
- Status
- SOLD
- Type
- Single Family Residential
- Bedrooms
- 3
- Bathrooms
- 3
- Living Area
- 1,950
- Lot Size
- 6,646
- Acres
- 0.15
- Subdivision
- Boulder Creek
Property Description
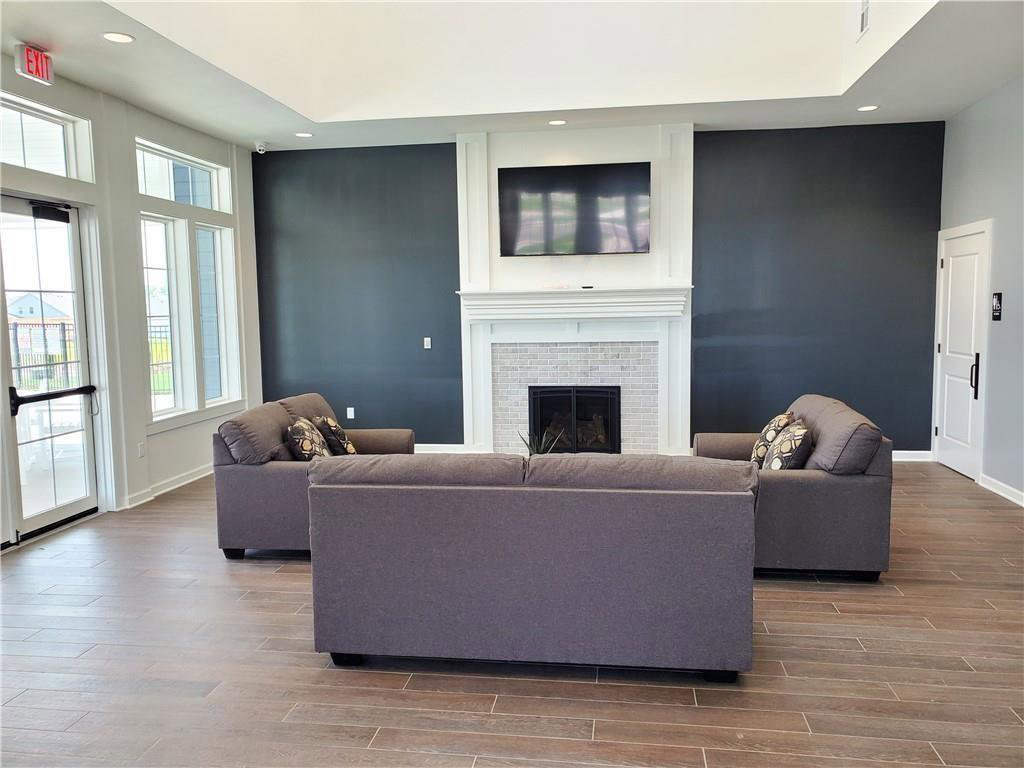
The award-winning and highly desired Stratford plan by SAB Homes is under construction at the Enclave of Boulder Creek!**Lot 16**Estimated completion date is March 2026** This beautifully designed reverse 1.5-story villa offers 3 bedrooms and 3 baths with an inviting open-concept main floor. The great room features a cozy fireplace and a wall of windows for natural light. The covered patio is perfect for enjoying all four seasons. The kitchen includes an island, custom cabinetry, a pantry, and an adjoining dining area for easy entertainment. The main-floor primary suite offers double vanities, a walk-in shower, and a generous walk-in closet. Completing the main level are the laundry room and a second bedroom with full bath. The finished lower level includes a third bedroom, upgraded tile shower in the bathroom along with a spacious family room. The exterior features siding and stone accents. Contact Onsite Agents for updates and design selections. Our Sales Office is OPEN 7 days/week. Sq Ft & Taxes are estimated. The Enclave at Boulder Creek has spacious backyards that are great for pets and black metal fencing is welcome. Complete lawn care and snow removal are included in the $198 monthly fee! Home comes with a multi-zone irrigation system. Come check it out!!!
/t.realgeeks.media/resize/300x/https://u.realgeeks.media/kchomequest%252FPR_LOGOWithTag_(1).jpg)
Additional Information
- Year Built
- 2025
- School District
- Spring Hill
- Elementary School
- Timber Sage
- Middle School
- Woodland Spring
- High School
- Spring Hill
- Hoa Amount
- 3276
- Hoa Due
- Annually
- Garage
- Yes
- Garage Spaces
- 2
- Lot Description
- City Lot
- Basement
- Yes
- Basement Description
- Concrete, Egress Window(s), Finished, Full
- Fireplace
- Yes
- Fireplace Description
- Family Room
- Interior Features
- Kitchen Island, Pantry, Walk-In Closet(s)
- Roof
- Composition
- Central Air
- Electric
- Sewer
- Public Sewer
- Architecture
- Traditional
- Construction
- Lap Siding
- Water
- Public
- Cooling
- Electric
- Heating
- Natural Gas
- Taxes
- $7,329
- Available Amenities
- Clubhouse, Pickleball Court(s), Play Area, Putting Green, Pool
Mortgage Calculator
Listing courtesy of Adam Hein of Weichert, Realtors Welch & Co..
The data relating to real estate displayed on this website comes in part from the Heartland Multiple Listing Service database compilation. The properties displayed on this website may not be all of the properties in the Heartland MLS database compilation, or all of the properties listed with other brokers participating in the Heartland MLS IDX program. Detailed information about the properties displayed on this website includes the name of the listing company.
The information displayed on this page is confidential, proprietary, and copyrighted information of Heartland Multiple Listing Service, Inc. (“Heartland MLS”). Copyright 2026, Heartland Multiple Listing Service, Inc. Heartland MLS and the company represented by this website do not make any warranty or representation concerning the timeliness or accuracy of the information displayed herein. In consideration for the receipt of the information on this page, the recipient agrees to use the information solely for the private noncommercial purpose of identifying a property in which the recipient has a good faith interest in acquiring. Data last updated . Terms of Use