Share this with your friends


913-380-4554
Real Estate Company
8107 Noland Road, Lenexa, KS 66215
- $418,000
- 4
- BD
- 2.5
- BA
- 1,927
- SqFt




- List Price
- $418,000
- MLS#
- 2625223
- Status
- ACTIVE
- Type
- Single Family Residential
- Bedrooms
- 4
- Bathrooms
- 2.5
- Living Area
- 1,927
- Lot Size
- 10,090
- Acres
- 0.23
- Subdivision
- Post Oak Farm
Property Description
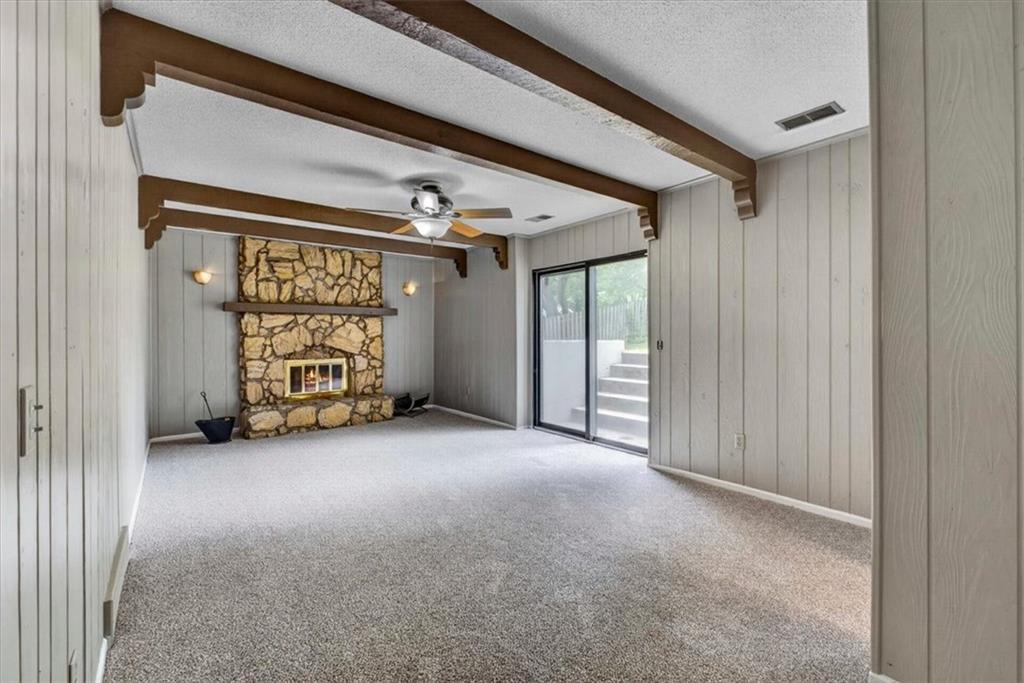
A floor-to-ceiling stone fireplace, vaulted beamed ceiling and spacious fenced backyard are highlights of this 4-bedroom, 2.5-bath home in Lenexa's Post Oak Farm neighborhood, with a community pool and play area! The inviting side-to-side split offers a bright living room with tall windows and new carpeting. An arched opening leads to the formal dining room with hardwood floors. The eat-in kitchen provides abundant cabinetry, generous counter space and direct access to the deck. The finished walk-up lower level is a standout gathering space, with its dramatic stone fireplace, exposed beams and sliding-door access to the backyard. A convenient half bath serves this level. Upstairs, four bedrooms include a primary suite with a private bath, plus a second full bath with a tub and shower. An unfinished sub-basement provides storage and room for a workshop, exercise area or future finishing. Outside, the deck, patio and mature shade trees create inviting spaces to relax or entertain. Fresh interior paint, new carpeting, thermal windows and an oversized 2-car garage add everyday comfort. Mill Creek Elementary School, parks, shopping, dining and highway access are nearby.
/t.realgeeks.media/resize/300x/https://u.realgeeks.media/kchomequest%252FPR_LOGOWithTag_(1).jpg)
Additional Information
- Year Built
- 1972
- School District
- Shawnee Mission
- Elementary School
- Mill Creek
- Middle School
- Trailridge
- High School
- SM Northwest
- Hoa Amount
- 344
- Hoa Due
- Annually
- Garage
- Yes
- Garage Spaces
- 2
- Lot Description
- City Limits, City Lot, Many Trees
- Basement
- Yes
- Basement Description
- Concrete, Full, Inside Entrance, Sump Pump, Walk-Up Access
- Fireplace
- Yes
- Fireplace Description
- Gas, Gas Starter, Recreation Room, Wood Burning
- Interior Features
- Ceiling Fan(s), Stained Cabinets, Vaulted Ceiling(s)
- Exterior Features
- Sat Dish Allowed
- Roof
- Composition
- Central Air
- Attic Fan, Electric
- Sewer
- Public Sewer
- Architecture
- Traditional
- Construction
- Frame, Stone Trim
- Water
- Public
- Cooling
- Attic Fan, Electric
- Heating
- Forced Air
- Taxes
- $4,216
- Available Amenities
- Play Area, Pool
Mortgage Calculator
Listing courtesy of Bryan Bechler of Compass Realty Group.
The data relating to real estate displayed on this website comes in part from the Heartland Multiple Listing Service database compilation. The properties displayed on this website may not be all of the properties in the Heartland MLS database compilation, or all of the properties listed with other brokers participating in the Heartland MLS IDX program. Detailed information about the properties displayed on this website includes the name of the listing company.
The information displayed on this page is confidential, proprietary, and copyrighted information of Heartland Multiple Listing Service, Inc. (“Heartland MLS”). Copyright 2026, Heartland Multiple Listing Service, Inc. Heartland MLS and the company represented by this website do not make any warranty or representation concerning the timeliness or accuracy of the information displayed herein. In consideration for the receipt of the information on this page, the recipient agrees to use the information solely for the private noncommercial purpose of identifying a property in which the recipient has a good faith interest in acquiring. Data last updated . Terms of Use