Share this with your friends


913-380-4554
Real Estate Company
4929 SARATOGA Drive, McLouth, KS 66054
- $359,000
- 2
- BD
- 2.5
- BA
- 2,264
- SqFt




- List Price
- $359,000
- Price Change
- ▼ $10,990 1777321584
- Closing Date
- Aug 06, 2026
- MLS#
- 2613148
- Status
- SOLD
- Type
- Single Family Residential
- Bedrooms
- 2
- Bathrooms
- 2.5
- Living Area
- 2,264
- Lot Size
- 23,004
- Acres
- 0.53
- Subdivision
- lake Dabinawa East
Property Description
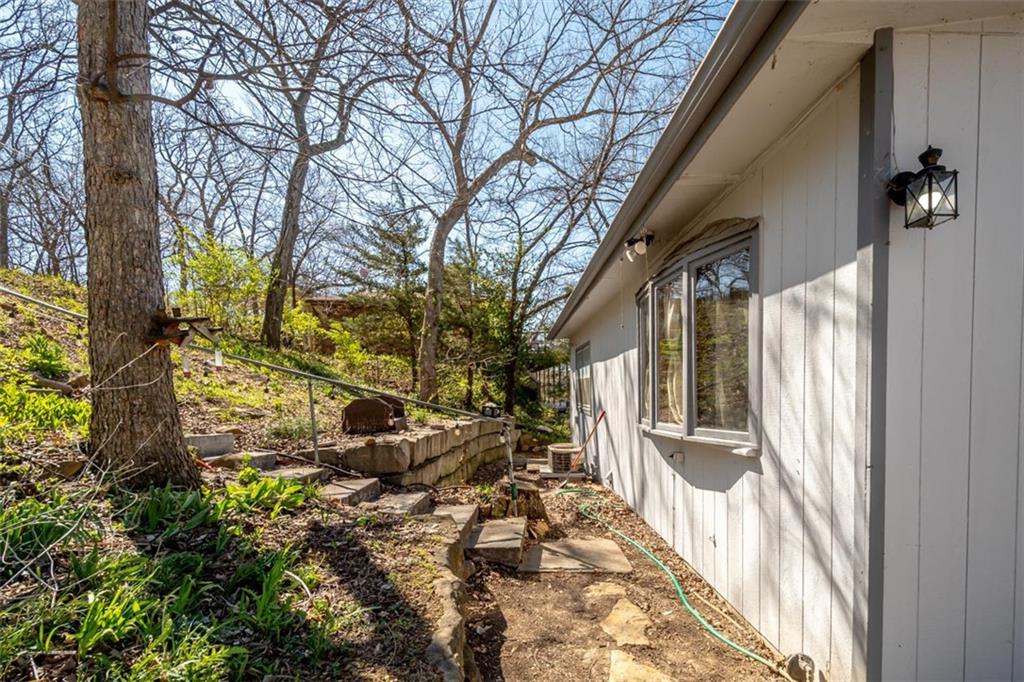
UPDATE!! UPDATE!!:: BRAND NEW FURNACE, AC AND HOT WATER TANK INSTALLED!! (MAKES FOR PIECE OF MIND KNOWING THE MECHANICS ARE NEW!!), SPLISH SPLASH!!! JUST IN TIME FOR THE SUMMER FUN!! THIS ADORABLE RAISED RANCH HOME IS ON THE WATER (TIER 1), MAIN LEVEL CONSIST OF 2 SPACIOUS BEDROOMS W/ 1/2 BATH OFF THE PRIMARY, PLUS 1 FULL BATH, A VERY SPACIOUS LIVING ROOM W/WOOD STOVE, KITCHEN/DINING COMBO FOR QUICK MEALS AND EASY CLEAN-UP(ALL APPLIANCES STAY-INCLUDING WASHER AND DRYER), DOWN STAIRS IS AN OPEN CANVAS JUST WAITING TO BE FINISHED(1/2 BATH IS ALREADY ENCLOSED AND FUNCTIONAL), POOL TABLE AND HOT TUB STAY!!! WALK OUT FROM THE BASEMENT RIGHT TO YOUR PRIVATE COVERED BOAT DOCK THAT INCLUDES A SLIDE FOR THE KIDS OR FOR THE KID IN YOU!! THIS IS TRUELY A FUN PLACE TO CALL HOME AND MAKE ALL THOSE UNFORGETTABLE MEMORIES!!! SHOWINGS AVAILABLE ANYTIME!! CALL THE LISTING AGENT FOR DETAILS!!
/t.realgeeks.media/resize/300x/https://u.realgeeks.media/kchomequest%252FPR_LOGOWithTag_(1).jpg)
Additional Information
- Year Built
- 1966
- School District
- McLouth
- Elementary School
- Mclouth
- Middle School
- Mclouth
- High School
- Mclouth
- Hoa Amount
- 900
- Hoa Due
- Annually
- Garage
- Yes
- Garage Spaces
- 2
- Lot Description
- Lake Front, Lake on Lot
- Basement
- Yes
- Basement Description
- Concrete, Full, Unfinished, Walk-Out Access
- Lake Description
- First Lake Tier, Lake Front, Private Dock(s)
- Interior Features
- Ceiling Fan(s), Hot Tub
- Roof
- Composition
- Central Air
- Electric
- Sewer
- Septic Tank
- Architecture
- Traditional
- Construction
- Frame, Wood Siding
- Water
- Rural
- Cooling
- Electric
- Heating
- Forced Air
- Taxes
- $3,628
- Available Amenities
- Clubhouse
Mortgage Calculator
Listing courtesy of Randy Hubbard of Town & Country Real Estate.
The data relating to real estate displayed on this website comes in part from the Heartland Multiple Listing Service database compilation. The properties displayed on this website may not be all of the properties in the Heartland MLS database compilation, or all of the properties listed with other brokers participating in the Heartland MLS IDX program. Detailed information about the properties displayed on this website includes the name of the listing company.
The information displayed on this page is confidential, proprietary, and copyrighted information of Heartland Multiple Listing Service, Inc. (“Heartland MLS”). Copyright 2026, Heartland Multiple Listing Service, Inc. Heartland MLS and the company represented by this website do not make any warranty or representation concerning the timeliness or accuracy of the information displayed herein. In consideration for the receipt of the information on this page, the recipient agrees to use the information solely for the private noncommercial purpose of identifying a property in which the recipient has a good faith interest in acquiring. Data last updated . Terms of Use