Share this with your friends


913-380-4554
Real Estate Company
912 N Hickory Drive, Tonganoxie, KS 66086
- $430,000
- 4
- BD
- 3
- BA
- 2,050
- SqFt




- List Price
- $430,000
- Closing Date
- May 14, 2026
- MLS#
- 2614602
- Status
- SOLD
- Type
- Single Family Residential
- Bedrooms
- 4
- Bathrooms
- 3
- Living Area
- 2,050
- Lot Size
- 8,890
- Acres
- 0.20
- Subdivision
- Jackson Heights
Property Description
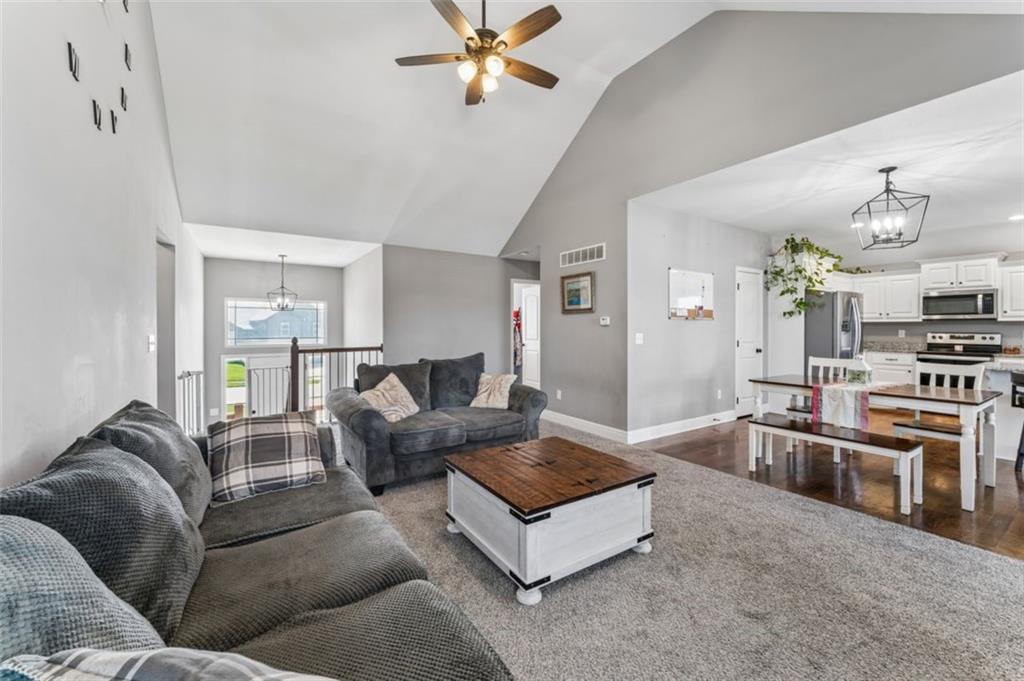
Enjoy your morning cup of Joe or your evening snack while sitting on the screened deck overlooking the large fenced backyard without the bugs! This well-maintained 4 bedroom, 3 bath split-entry home offers a bright, open feel with the neutral tones throughout. The great room features a vaulted ceiling and a cozy fireplace, creating a warm and inviting space for relaxing or entertaining. The kitchen and dining area are combined for easy flow, complete with hardwood floors and a peninsula that provides extra counter space and a convenient bar seating area perfect for casual meals or gatherings. Convenience meets comfort with the laundry ideally located near the bedrooms. The spacious primary suite features a private ensuite bath with a tub, separate shower, double vanity, tiled floors creating a relaxing retreat. The patio is an ideal spot for firing up the grill or fire pit. More living space is added with the finished lower level featuring a large rec area, a fourth bedroom and a full third bath. With walkout access to the backyard, it's a perfect setup for guests, home office or additional entertaining space. With its functional layout, comfortable living spaces, and great indoor-outdoor flow, this home is ready to welcome its next owner. The three car garage offers space for vehicles and bikes, toys, or workshop.
/t.realgeeks.media/resize/300x/https://u.realgeeks.media/kchomequest%252FPR_LOGOWithTag_(1).jpg)
Additional Information
- Year Built
- 2020
- School District
- Tonganoxie
- Elementary School
- Tonganoxie
- Middle School
- Tonganoxie
- High School
- Tonganoxie
- Garage
- Yes
- Garage Spaces
- 3
- Lot Description
- City Lot, Level
- Basement
- Yes
- Basement Description
- Finished
- Fireplace
- Yes
- Fireplace Description
- Great Room
- Interior Features
- Ceiling Fan(s), Painted Cabinets, Pantry, Vaulted Ceiling(s), Walk-In Closet(s)
- Roof
- Composition
- Central Air
- Electric
- Sewer
- Public Sewer
- Architecture
- Traditional
- Construction
- Brick Veneer, Wood Siding
- Water
- Public
- Cooling
- Electric
- Heating
- Natural Gas
- Taxes
- $6,382
Mortgage Calculator
Listing courtesy of Charlie Potchad of ReeceNichols -Johnson County W.
The data relating to real estate displayed on this website comes in part from the Heartland Multiple Listing Service database compilation. The properties displayed on this website may not be all of the properties in the Heartland MLS database compilation, or all of the properties listed with other brokers participating in the Heartland MLS IDX program. Detailed information about the properties displayed on this website includes the name of the listing company.
The information displayed on this page is confidential, proprietary, and copyrighted information of Heartland Multiple Listing Service, Inc. (“Heartland MLS”). Copyright 2026, Heartland Multiple Listing Service, Inc. Heartland MLS and the company represented by this website do not make any warranty or representation concerning the timeliness or accuracy of the information displayed herein. In consideration for the receipt of the information on this page, the recipient agrees to use the information solely for the private noncommercial purpose of identifying a property in which the recipient has a good faith interest in acquiring. Data last updated . Terms of Use