Share this with your friends


913-380-4554
Real Estate Company
1309 Regency Drive, Kearney, MO 64060
- $399,999
- 3
- BD
- 3
- BA
- 2,292
- SqFt






- List Price
- $399,999
- MLS#
- 2639264
- Status
- ACTIVE
- Type
- Single Family Residential
- Bedrooms
- 3
- Bathrooms
- 3
- Living Area
- 2,292
- Lot Size
- 12,196
- Acres
- 0.28
- Subdivision
- Shadowbrook
Property Description
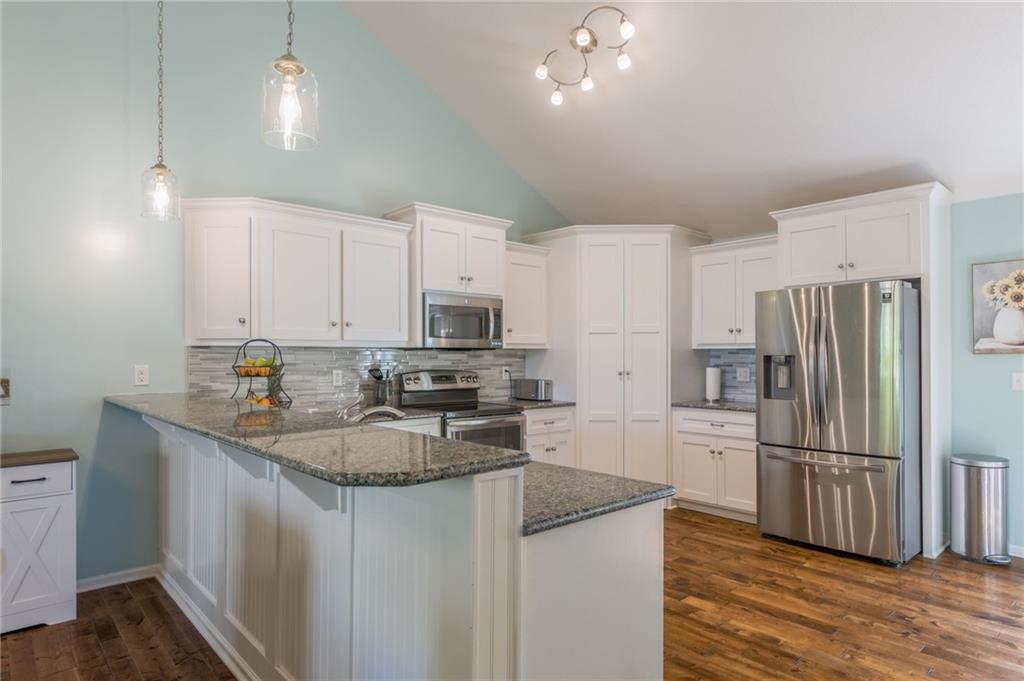
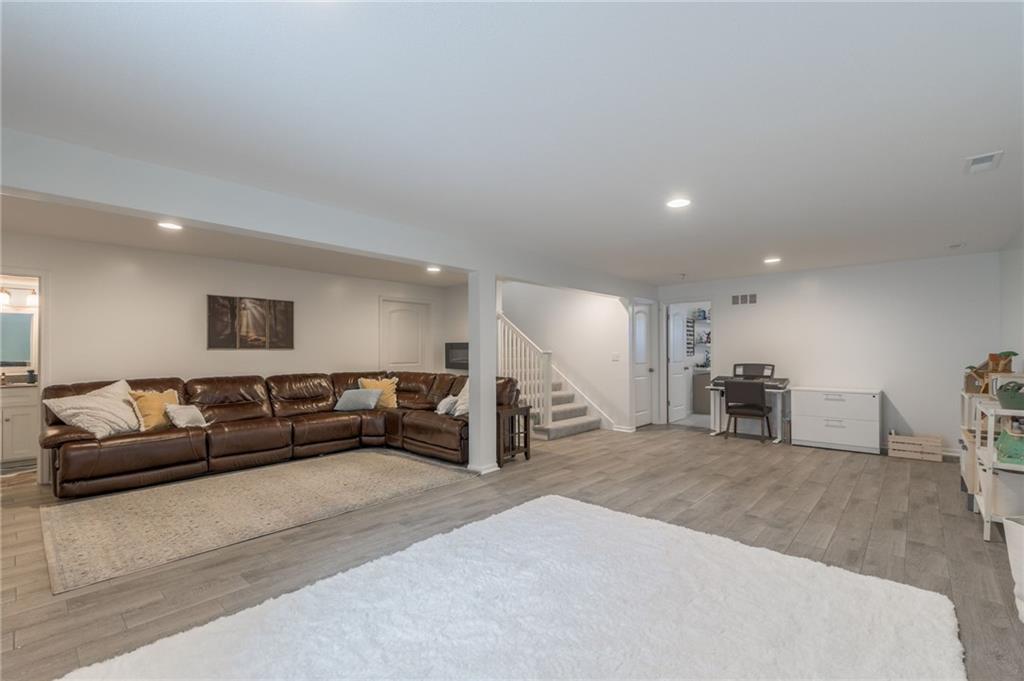
PRICED TO GET YOUR ATTENTION. THE SETTING WILL MAKE YOU WANT TO STAY. This beautifully maintained reverse 1.5-story in Shadowbrook offers a combination that is difficult to duplicate: open green space, no rear neighbors, a huge fenced backyard, a 3-car garage, and a finished lower level, all at a price designed to create opportunity. Inside, vaulted ceilings, hardwood floors and a gas fireplace create a bright, open main living space. The kitchen features granite countertops, white cabinetry, stainless steel appliances, a large island and walk-in pantry, with plenty of room to gather and entertain. The main-level primary suite includes a walk-in closet and private bath, with a second bedroom, full bath and laundry also on the main floor. Downstairs, the expansive finished lower level offers a huge family room, third bedroom, full bath, generous storage and additional unfinished space with room to grow. Outside, the expanded patio opens to a large, fully fenced backyard backing to green space with no homes directly behind you. Privacy like this is hard to recreate. Add the 3-car garage, in-ground sprinklers, neighborhood pool and Kearney schools, and you have a home that offers space, flexibility and a setting buyers often wait a long time to find. Some things you can change about a home. The setting isn't one of them. Come see why this one deserves a closer look.
/t.realgeeks.media/resize/300x/https://u.realgeeks.media/kchomequest%252FPR_LOGOWithTag_(1).jpg)
Additional Information
- Year Built
- 2016
- School District
- Kearney
- High School
- Kearney
- Hoa Amount
- 250
- Hoa Due
- Annually
- Garage
- Yes
- Garage Spaces
- 3
- Lot Description
- City Limits, Level, Sprinkler-In Ground
- Basement
- Yes
- Basement Description
- Basement BR, Daylight, Finished, Full
- Fireplace
- Yes
- Fireplace Description
- Gas, Great Room
- Interior Features
- Ceiling Fan(s), Custom Cabinets, Painted Cabinets, Pantry, Vaulted Ceiling(s), Walk-In Closet(s)
- Roof
- Composition
- Central Air
- Electric
- Sewer
- Public Sewer
- Architecture
- Traditional
- Construction
- Frame
- Water
- Public
- Cooling
- Electric
- Heating
- Electric
- Taxes
- $3,768
- Available Amenities
- Pool
Mortgage Calculator
Listing courtesy of Glen Purnell of EXP Realty LLC.
The data relating to real estate displayed on this website comes in part from the Heartland Multiple Listing Service database compilation. The properties displayed on this website may not be all of the properties in the Heartland MLS database compilation, or all of the properties listed with other brokers participating in the Heartland MLS IDX program. Detailed information about the properties displayed on this website includes the name of the listing company.
The information displayed on this page is confidential, proprietary, and copyrighted information of Heartland Multiple Listing Service, Inc. (“Heartland MLS”). Copyright 2026, Heartland Multiple Listing Service, Inc. Heartland MLS and the company represented by this website do not make any warranty or representation concerning the timeliness or accuracy of the information displayed herein. In consideration for the receipt of the information on this page, the recipient agrees to use the information solely for the private noncommercial purpose of identifying a property in which the recipient has a good faith interest in acquiring. Data last updated . Terms of Use