Share this with your friends


913-380-4554
Real Estate Company
26413 W 111th Terrace, Olathe, KS 66061
- $635,000
- 4
- BD
- 4.5
- BA
- 4,302
- SqFt




- List Price
- $635,000
- MLS#
- 2642831
- Status
- ACTIVE
- Type
- Single Family Residential
- Bedrooms
- 4
- Bathrooms
- 4.5
- Living Area
- 4,302
- Lot Size
- 15,719
- Acres
- 0.36
- Subdivision
- Cedar Creek- Cedar Glen
Property Description
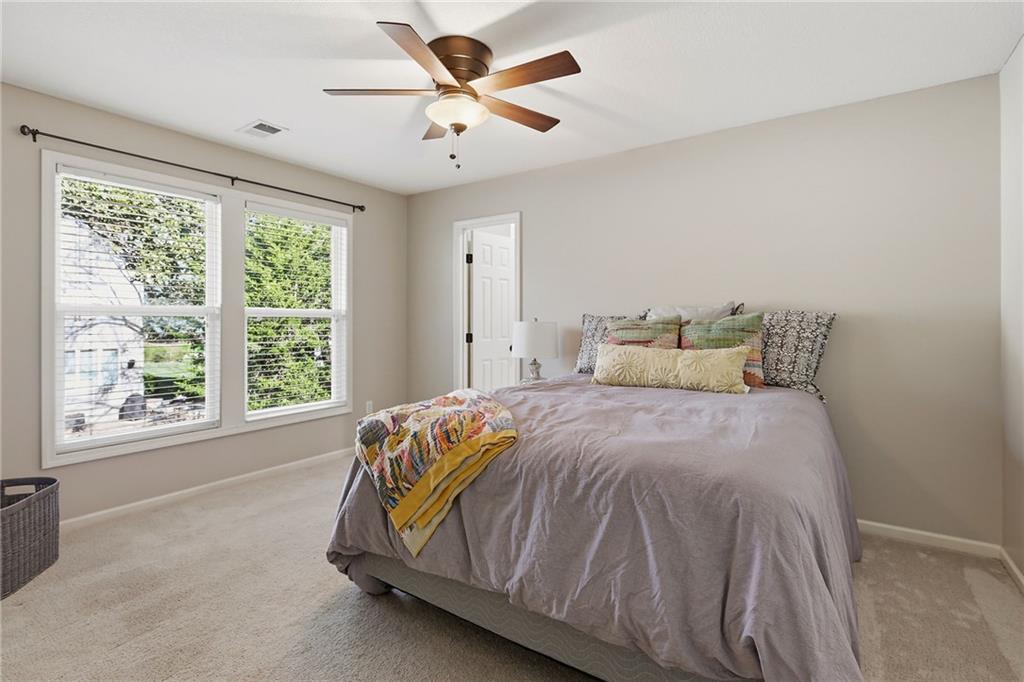
Welcome to the highly sought-after Cedar Creek! This stunning two-story home offers soaring 10-foot ceilings throughout the main level, an inviting open-concept layout, and an abundance of natural light, overlooking the private treed backyard. As you walk in, the two-story entryway features a gorgeous curved staircase, and right off of it is the large office space or flex room. The spacious living room includes built-ins, a tiled fireplace, and flows seamlessly into the breakfast area, creating a comfortable space for everyday living. The beautiful kitchen features ample storage, stainless steel appliances, granite countertops, and a tile backsplash. The main level also includes a dining room with hardwood floors and floor-to-ceiling windows and a convenient laundry room with tile floors and built-in storage. Upstairs, the primary bedroom provides a relaxing retreat with a private sitting room and its own fireplace, a vaulted ceiling, and a tiled bathroom with two large vanities and his-and-hers closets. Three additional bedrooms and two full bathrooms offer plenty of space for family, guests, or a home office, completing the second level. The finished basement expands the living space with a wet bar that includes a stove, microwave, and dishwasher, plenty of room for recreation or entertaining, and an additional full bathroom. Outside, enjoy the charming front porch and lovely back patio. On an oversized lot, this home is one you don't want to miss! Additional upgrades/updates include: a brand-new HVAC system, a sprinkler system, and front door keyless entry.
/t.realgeeks.media/resize/300x/https://u.realgeeks.media/kchomequest%252FPR_LOGOWithTag_(1).jpg)
Additional Information
- Year Built
- 2000
- School District
- Olathe
- Elementary School
- Cedar Creek
- Middle School
- Mission Trail
- High School
- Olathe Northwest
- Garage
- Yes
- Garage Spaces
- 3
- Lot Description
- City Lot, Cul-De-Sac, Many Trees
- Basement
- Yes
- Basement Description
- Daylight, Finished
- Fireplace
- Yes
- Fireplace Description
- Living Room, Primary Bedroom
- Interior Features
- Ceiling Fan(s), Kitchen Island, Pantry, Stained Cabinets, Walk-In Closet(s), Wet Bar
- Roof
- Composition
- Central Air
- Electric
- Sewer
- Public Sewer
- Architecture
- Traditional
- Construction
- Stucco & Frame
- Water
- Public
- Cooling
- Electric
- Heating
- Forced Air
- Taxes
- $7,963
Mortgage Calculator
Listing courtesy of Chris D Fleming of RE/MAX State Line.
The data relating to real estate displayed on this website comes in part from the Heartland Multiple Listing Service database compilation. The properties displayed on this website may not be all of the properties in the Heartland MLS database compilation, or all of the properties listed with other brokers participating in the Heartland MLS IDX program. Detailed information about the properties displayed on this website includes the name of the listing company.
The information displayed on this page is confidential, proprietary, and copyrighted information of Heartland Multiple Listing Service, Inc. (“Heartland MLS”). Copyright 2026, Heartland Multiple Listing Service, Inc. Heartland MLS and the company represented by this website do not make any warranty or representation concerning the timeliness or accuracy of the information displayed herein. In consideration for the receipt of the information on this page, the recipient agrees to use the information solely for the private noncommercial purpose of identifying a property in which the recipient has a good faith interest in acquiring. Data last updated . Terms of Use