Share this with your friends


913-380-4554
Real Estate Company
502 Woodview Drive, Raymore, MO 64083
- $440,499
- 4
- BD
- 2.5
- BA
- 2,251
- SqFt




- List Price
- $440,499
- Price Change
- ▼ $6,500 1755485126
- Closing Date
- Dec 02, 2025
- MLS#
- 2550654
- Status
- SOLD
- Type
- Single Family Residential
- Bedrooms
- 4
- Bathrooms
- 2.5
- Living Area
- 2,251
- Lot Size
- 9,230
- Acres
- 0.21
- Subdivision
- Timber Trails
Property Description
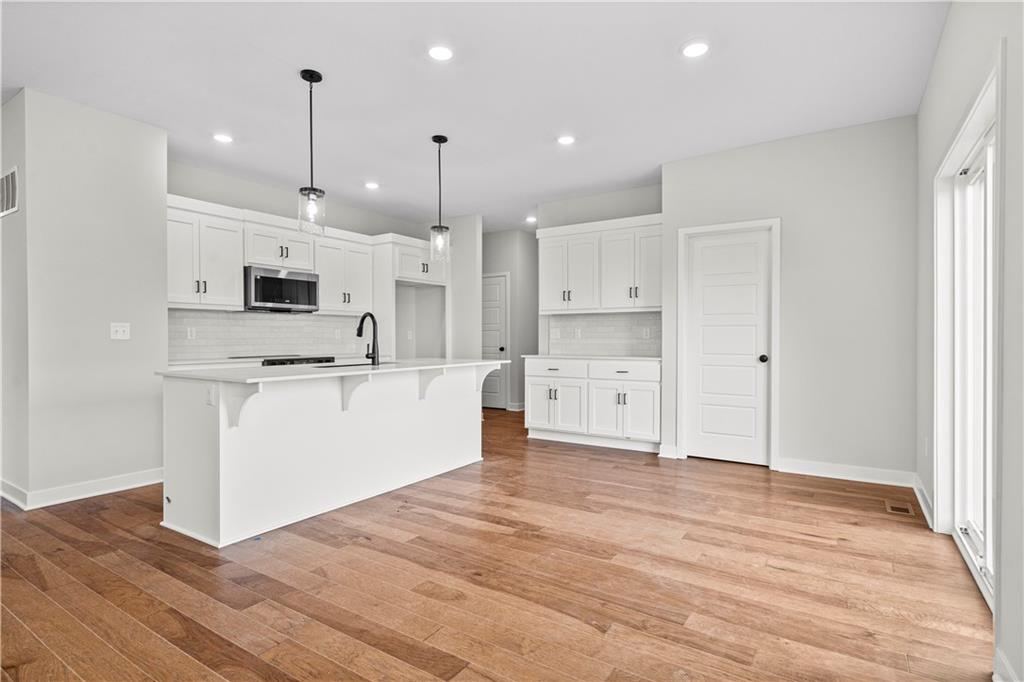
PRICE REDUCED! The Basswood floor plan offers 4 bedrooms, 2.5 bathrooms, and a 3-car garage. This home features an open main level with a spacious kitchen, large island, engineered hardwood flooring throughout, Series 3 design upgrades, and a fireplace in the great room. A dedicated main-level office provides ideal space for working from home or study. Upstairs, the primary suite includes a spa-like bath with dual sinks, oversized vanity, walk-in shower, and large closet. Three additional bedrooms, a full bath, and a convenient laundry room are located nearby. The upstairs also features a loft-style living area—perfect for a hobby space, movie area, or kids' playroom. The unfinished lower level offers the option to finish with a large rec room, 5th bedroom, and full bath. Home is estimated to be completed in Dec 2025. Contact Noelle Stephens at 913-808-2100 for detailed information or a private showing. Model Home: 408 Woodview Dr. Photos shown are of a previous model

Additional Information
- Year Built
- 2025
- School District
- Raymore-Peculiar
- Elementary School
- Stonegate
- Middle School
- Eagle Glen
- High School
- Raymore-Peculiar
- Hoa Amount
- 660
- Hoa Due
- Annually
- Garage
- Yes
- Garage Spaces
- 3
- Lot Description
- City Lot, Many Trees
- Basement
- Yes
- Basement Description
- Full, Stubbed for Bath, Sump Pump
- Fireplace
- Yes
- Fireplace Description
- Living Room
- Interior Features
- Kitchen Island, Painted Cabinets, Pantry, Walk-In Closet(s)
- Roof
- Composition
- Central Air
- Electric
- Sewer
- Public Sewer
- Architecture
- Traditional
- Construction
- Frame, Wood Siding
- Water
- Public
- Cooling
- Electric
- Heating
- Forced Air
- Taxes
- $24
- Available Amenities
- Play Area, Pool, Trail(s)
How much is your home worth?
...get instant property value now!
Mortgage Calculator
Listing courtesy of Noelle Stephens of ReeceNichols - Lees Summit.
The data relating to real estate displayed on this website comes in part from the Heartland Multiple Listing Service database compilation. The properties displayed on this website may not be all of the properties in the Heartland MLS database compilation, or all of the properties listed with other brokers participating in the Heartland MLS IDX program. Detailed information about the properties displayed on this website includes the name of the listing company.
The information displayed on this page is confidential, proprietary, and copyrighted information of Heartland Multiple Listing Service, Inc. (“Heartland MLS”). Copyright 2026, Heartland Multiple Listing Service, Inc. Heartland MLS and the company represented by this website do not make any warranty or representation concerning the timeliness or accuracy of the information displayed herein. In consideration for the receipt of the information on this page, the recipient agrees to use the information solely for the private noncommercial purpose of identifying a property in which the recipient has a good faith interest in acquiring. Data last updated . Terms of Use