Share this with your friends


913-380-4554
Real Estate Company
17183 S Laurelwood Street, Olathe, KS 66062
- $927,130
- 6
- BD
- 5
- BA
- 4,424
- SqFt


- List Price
- $927,130
- Closing Date
- Jul 30, 2026
- MLS#
- 2607336
- Status
- SOLD
- Type
- Single Family Residential
- Bedrooms
- 6
- Bathrooms
- 5
- Living Area
- 4,424
- Lot Size
- 17,145
- Acres
- 0.39
- Subdivision
- Hilltop Farms
Property Description
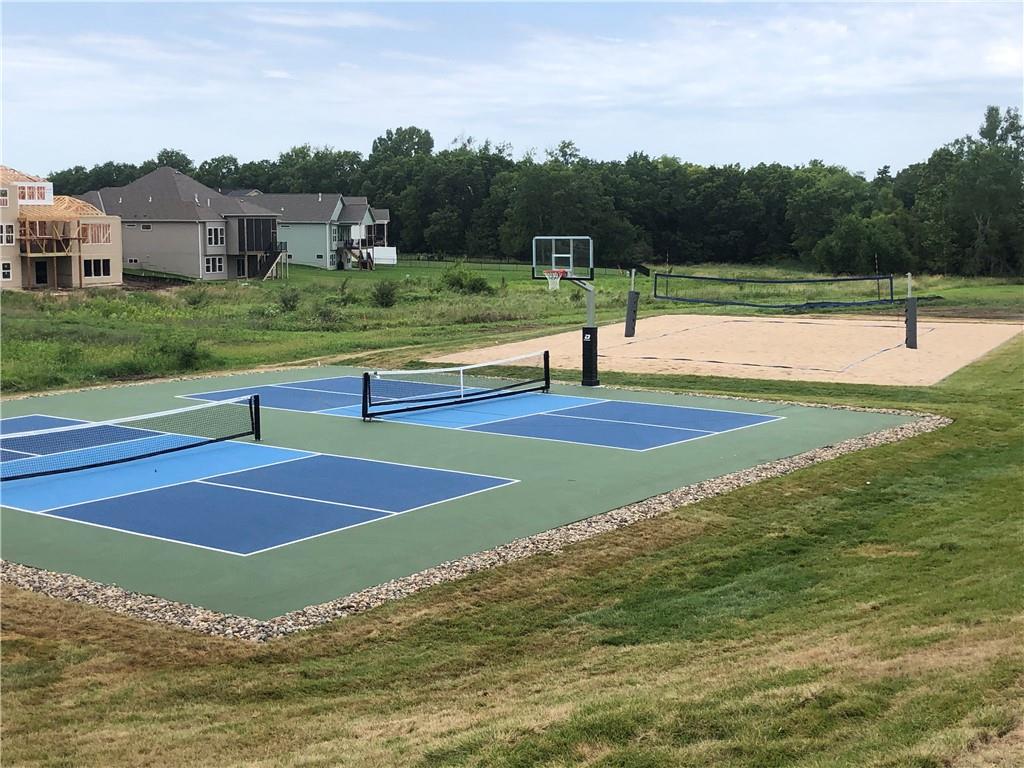
This home is under construction with a completion date of July 2026! Take a look at the 2 story Delano by Inspired Homes! This home sits on top of a cul-de-sac on a huge walkout lot that overlooks the community. In addition, this home features a finished walkout basement with an extra room, full bath, and enlarged wet bar! You will be immediately impressed by the grand entry with 18 ft ceilings, which leads directly to the open concept great room & kitchen! Enjoy your spacious main living area, complete with a floor-to-ceiling fireplace & built-in cabinets, a large dining area with wall-to-wall windows, & a custom designed kitchen with a HUGE walk-in pantry. The kitchen is highlighted by upgraded quartz countertops, stylish tile backsplash, custom built soft closed cabinets, & a modern lighting package. Tucked away on the main level, you will also find a private bedroom & full bathroom, perfect for visiting guests & family--or for an additional playroom or office! And don't forget about the pocket office near the front door! Heading upstairs to the second level, you will find three large, spacious spare bedrooms with walk-in closets, built-ins, & one having a private bathroom. Towards the back of the hall, you will find the primary bedroom with a luxurious bathroom, complete with a soaker tub, two separate vanities, & a large dual-headed shower. Directly adjacent is a large walk-in closet BIGGER than you have ever seen before! Not only does it have two separate wings, but it also has a BONUS ROOM hidden in the back, which can be used as a hide-away room, additional office, workout space, meditation room, play area--your options are only limited by your imagination! The composite deck and stairs that lead to a lower patio, provides multiple outdoor living spaces. Hilltop Farms offers a premier amenities package, including a pool, playground, sports courts, & local walking tails!

Additional Information
- Year Built
- 2026
- School District
- Spring Hill
- Elementary School
- Timber Sage
- Middle School
- Woodland Spring
- High School
- Spring Hill
- Hoa Amount
- 690
- Hoa Due
- Annually
- Garage
- Yes
- Garage Spaces
- 3
- Lot Description
- Cul-De-Sac, Sprinkler-In Ground
- Basement
- Yes
- Basement Description
- Finished, Radon Mitigation System, Sump Pump, Walk-Out Access
- Fireplace
- Yes
- Fireplace Description
- Family Room, Gas
- Roof
- Composition
- Central Air
- Electric
- Sewer
- Public Sewer
- Architecture
- Other
- Construction
- Frame, Stone Trim, Stucco
- Water
- Public
- Cooling
- Electric
- Heating
- Natural Gas
- Taxes
- $1,200
- Available Amenities
- Clubhouse, Racquetball, Other, Pickleball Court(s), Play Area, Pool, Trail(s)
How much is your home worth?
...get instant property value now!
Mortgage Calculator
Listing courtesy of Owen Stevenson of Inspired Realty of KC, LLC.
The data relating to real estate displayed on this website comes in part from the Heartland Multiple Listing Service database compilation. The properties displayed on this website may not be all of the properties in the Heartland MLS database compilation, or all of the properties listed with other brokers participating in the Heartland MLS IDX program. Detailed information about the properties displayed on this website includes the name of the listing company.
The information displayed on this page is confidential, proprietary, and copyrighted information of Heartland Multiple Listing Service, Inc. (“Heartland MLS”). Copyright 2026, Heartland Multiple Listing Service, Inc. Heartland MLS and the company represented by this website do not make any warranty or representation concerning the timeliness or accuracy of the information displayed herein. In consideration for the receipt of the information on this page, the recipient agrees to use the information solely for the private noncommercial purpose of identifying a property in which the recipient has a good faith interest in acquiring. Data last updated . Terms of Use