Share this with your friends


913-380-4554
Real Estate Company
15459 W 171st Place, Olathe, KS 66062
- $661,495
- 4
- BD
- 3.5
- BA
- 2,754
- SqFt









- List Price
- $661,495
- Price Change
- ▲ $943 1761255823
- Closing Date
- Jun 24, 2026
- MLS#
- 2532685
- Status
- SOLD
- Type
- Single Family Residential
- Bedrooms
- 4
- Bathrooms
- 3.5
- Living Area
- 2,754
- Lot Size
- 10,018
- Acres
- 0.23
- Subdivision
- Boulder Hills
Property Description
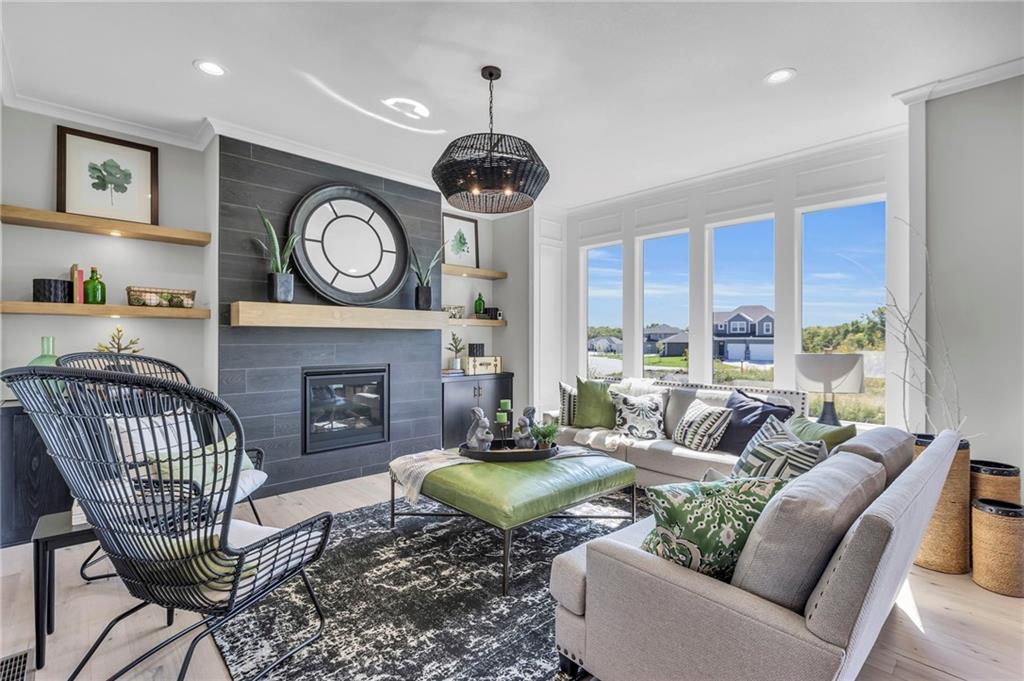
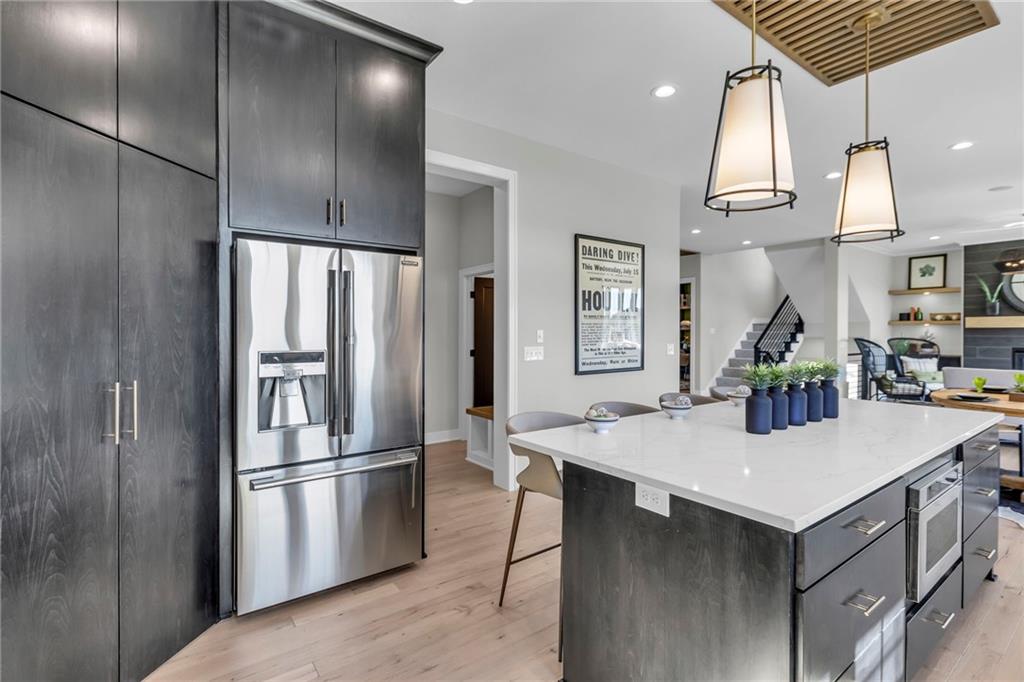
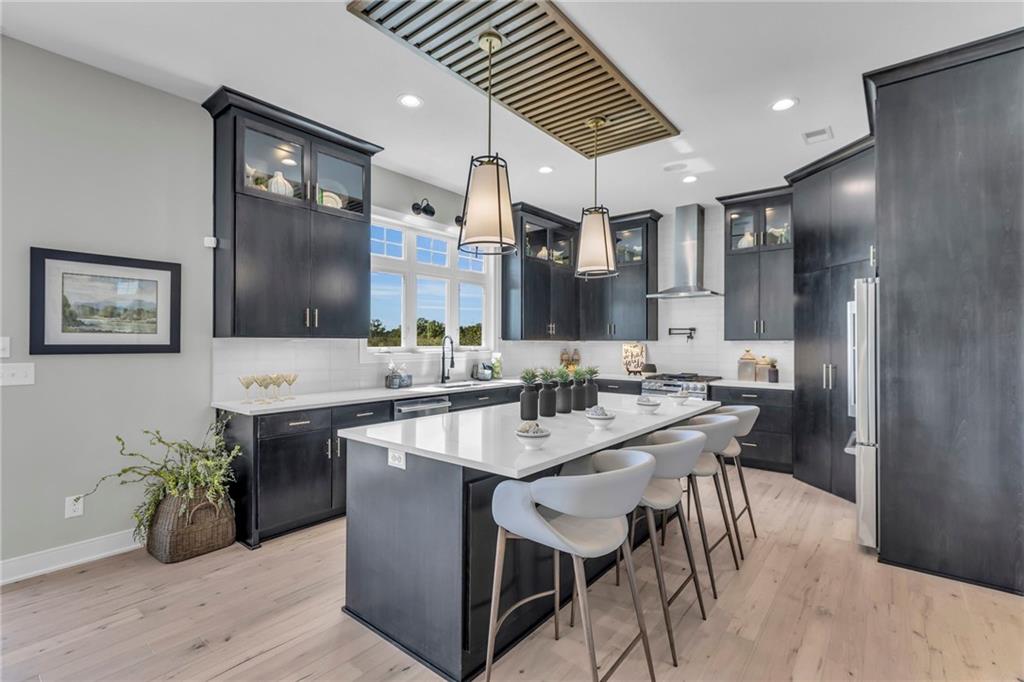
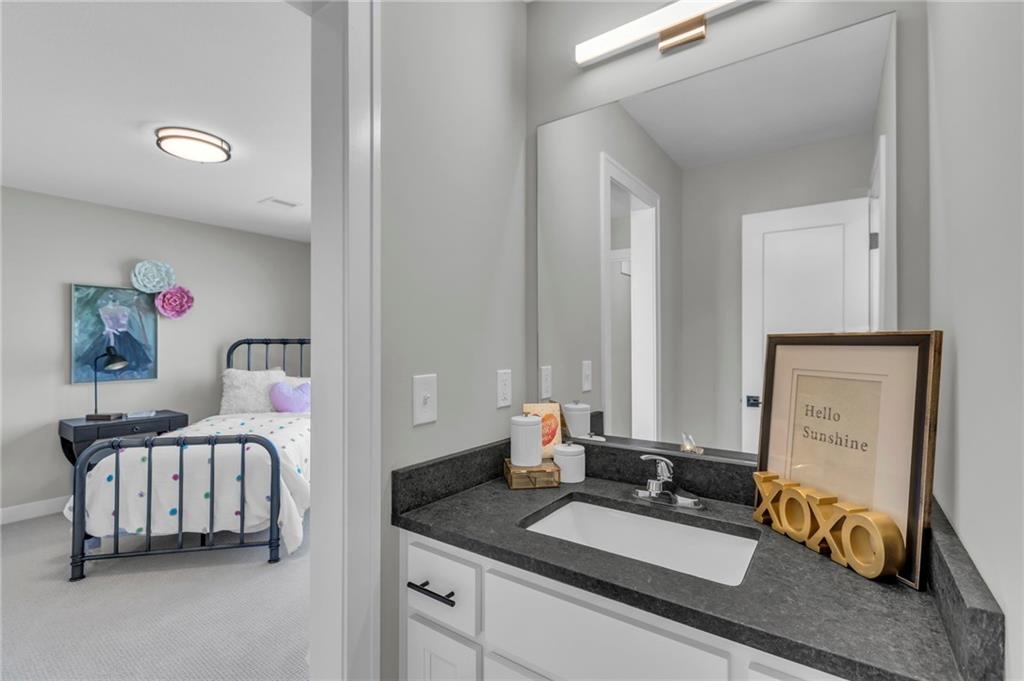
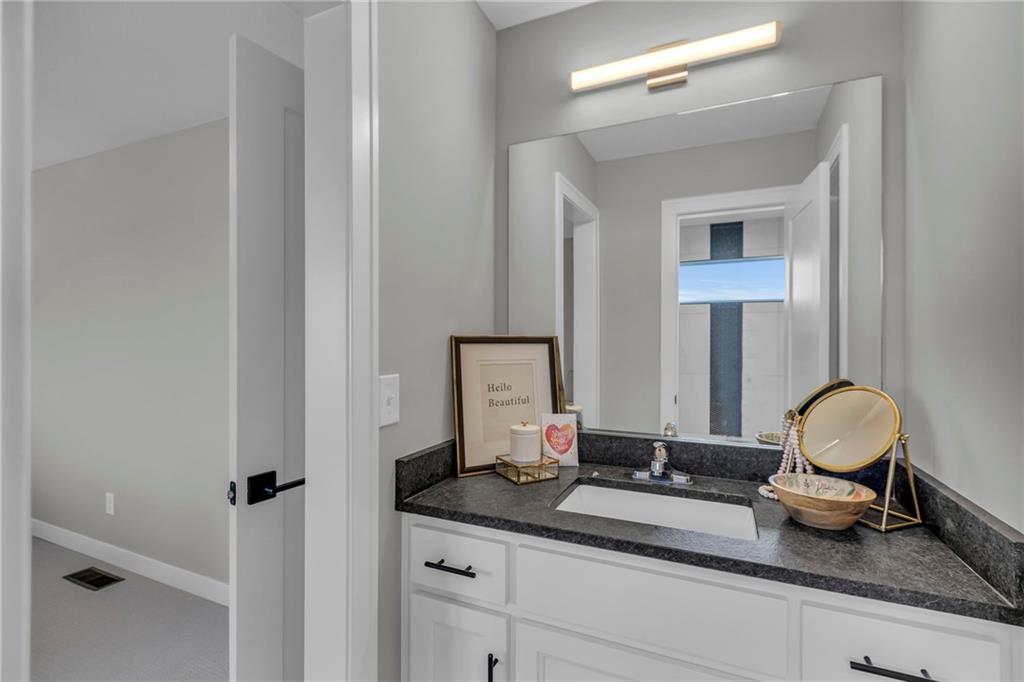
Stunning 2-Story Makenna Plan by Gabriel Homes | Lot 122 Boulder Hills | Cul-de-sac | Estimated Completion: May 2026| 4 bed 3.5 bath | Currently at Mechanical Stage, sheetrock is next. Don't miss your chance to own this award-winning Makenna plan nestled on a quiet cul-de-sac in the Boulder Hills community. This beautifully designed 2-story home offers 4 spacious bedrooms, 3.5 bathrooms, and over-the-top upgrades throughout. The main floor features an open-concept layout with a gourmet kitchen, breakfast room, and large great room—perfect for entertaining. A dedicated home office just off the entryway makes working from home easy and stylish. Retreat to the HUGE primary suite with a cozy sitting area and a spa-like master bath, complete with dual shower heads, tub, and generous walk-in closets. The second floor offers a Jack-and-Jill bathroom shared between two bedrooms, a private bath in the third, plus convenient second-floor laundry. Enjoy evenings on the covered patio or store all your extras in the 3-car garage. Additional highlights include an irrigation system, upgraded finishes throughout, and more. Photos are of a model home. Finishes and features may vary.

Additional Information
- Year Built
- 2025
- School District
- Spring Hill
- Elementary School
- Timber Sage
- Middle School
- Woodland Spring
- High School
- Spring Hill
- Hoa Amount
- 900
- Hoa Due
- Annually
- Garage
- Yes
- Garage Spaces
- 3
- Lot Description
- Cul-De-Sac, Sprinkler-In Ground
- Basement
- Yes
- Basement Description
- Egress Window(s), Full, Unfinished, Stubbed for Bath, Sump Pump
- Fireplace
- Yes
- Fireplace Description
- Gas, Great Room
- Interior Features
- Kitchen Island, Painted Cabinets, Pantry, Walk-In Closet(s)
- Roof
- Composition
- Central Air
- Electric
- Sewer
- Public Sewer
- Architecture
- Craftsman, Traditional
- Construction
- Stucco & Frame
- Water
- Public
- Cooling
- Electric
- Heating
- Forced Air
- Taxes
- $8,800
- Available Amenities
- Clubhouse, Pickleball Court(s), Play Area, Putting Green, Pool
How much is your home worth?
...get instant property value now!
Mortgage Calculator
Listing courtesy of Cyndi Clothier of Weichert, Realtors Welch & Co..
The data relating to real estate displayed on this website comes in part from the Heartland Multiple Listing Service database compilation. The properties displayed on this website may not be all of the properties in the Heartland MLS database compilation, or all of the properties listed with other brokers participating in the Heartland MLS IDX program. Detailed information about the properties displayed on this website includes the name of the listing company.
The information displayed on this page is confidential, proprietary, and copyrighted information of Heartland Multiple Listing Service, Inc. (“Heartland MLS”). Copyright 2026, Heartland Multiple Listing Service, Inc. Heartland MLS and the company represented by this website do not make any warranty or representation concerning the timeliness or accuracy of the information displayed herein. In consideration for the receipt of the information on this page, the recipient agrees to use the information solely for the private noncommercial purpose of identifying a property in which the recipient has a good faith interest in acquiring. Data last updated . Terms of Use