Share this with your friends


913-380-4554
Real Estate Company
2633 E Langsford Road, Lee's Summit, MO 64063
- $399,000
- 4
- BD
- 2
- BA
- 1,788
- SqFt




- List Price
- $399,000
- Closing Date
- Apr 30, 2026
- MLS#
- 2606600
- Status
- SOLD
- Type
- Single Family Residential
- Bedrooms
- 4
- Bathrooms
- 2
- Living Area
- 1,788
- Lot Size
- 56,628
- Acres
- 1.30
- Subdivision
- Other
Property Description
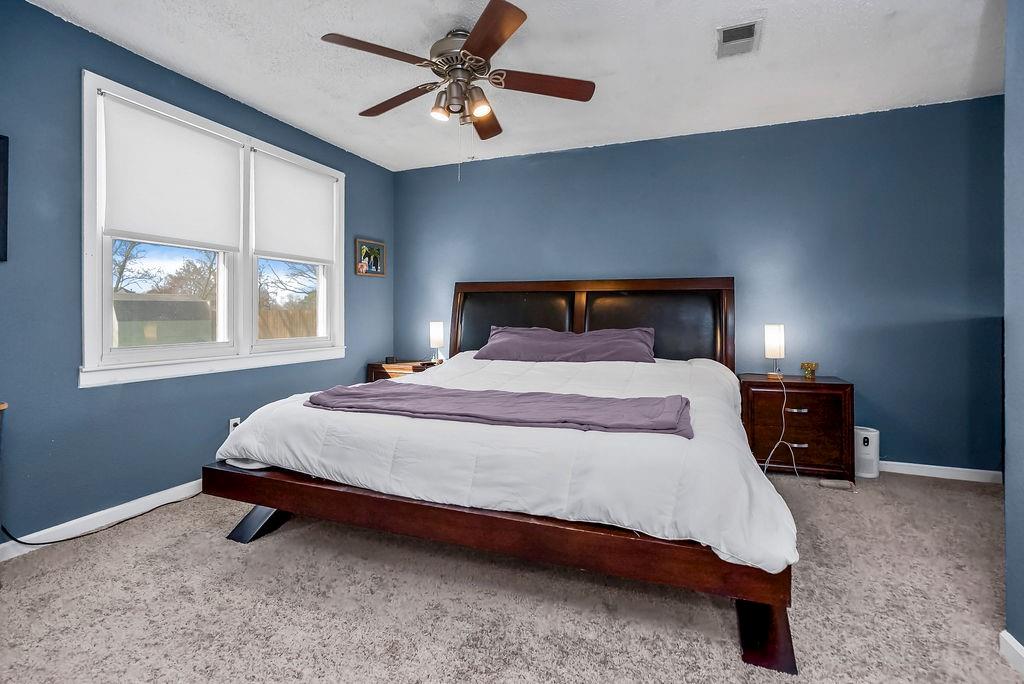
Welcome to your private retreat just minutes from city conveniences! Nestled on over an acre, this charming home offers spacious one-level living with thoughtful updates and room to grow. Major improvements have already been taken care of—the roof, exterior siding, and entry doors are all just a year old! Step inside to a warm, inviting family room with durable luxury vinyl plank flooring and easy backyard access—perfect for entertaining or relaxing outdoors. The bright white kitchen is a dream for any home chef, featuring abundant cabinet space, a gas range with hood, a massive industrial sink, built-ins, and a convenient pantry. Nearby, the large formal dining room makes hosting gatherings effortless. The primary suite offers comfort and privacy with two closets and a private bath with tile and a walk-in shower. On the opposite side of the home, you’ll find three additional bedrooms with generous closets, plus an updated hall bath with a shower/tub combo. Convenient laundry near the bedrooms keeps daily routines simple. This bedroom with brand new carpet! Need extra storage or workspace? The large walk-up basement offers incredible potential a workshop or future expansion. Outside, enjoy a huge patio, long driveway, and multi-car carport with plenty of room for vehicles and outdoor equipment. A storage shed and partial fencing add even more functionality. Peaceful acreage living with easy access to nearby amenities—this property truly offers the best of both worlds.

Additional Information
- Year Built
- 1957
- School District
- Lee's Summit
- Elementary School
- Highland Park
- Middle School
- East Trails
- High School
- Lee's Summit
- Lot Description
- Acreage
- Basement
- Yes
- Basement Description
- Full, Sump Pump, Walk-Up Access
- Interior Features
- Ceiling Fan(s), Painted Cabinets, Pantry
- Roof
- Composition
- Central Air
- Electric
- Sewer
- Public Sewer
- Architecture
- Traditional
- Construction
- Lap Siding
- Water
- Public
- Cooling
- Electric
- Heating
- Natural Gas
- Taxes
- $6,317
How much is your home worth?
...get instant property value now!
Mortgage Calculator
Listing courtesy of Ask Cathy Team of Keller Williams Platinum Prtnr.
The data relating to real estate displayed on this website comes in part from the Heartland Multiple Listing Service database compilation. The properties displayed on this website may not be all of the properties in the Heartland MLS database compilation, or all of the properties listed with other brokers participating in the Heartland MLS IDX program. Detailed information about the properties displayed on this website includes the name of the listing company.
The information displayed on this page is confidential, proprietary, and copyrighted information of Heartland Multiple Listing Service, Inc. (“Heartland MLS”). Copyright 2026, Heartland Multiple Listing Service, Inc. Heartland MLS and the company represented by this website do not make any warranty or representation concerning the timeliness or accuracy of the information displayed herein. In consideration for the receipt of the information on this page, the recipient agrees to use the information solely for the private noncommercial purpose of identifying a property in which the recipient has a good faith interest in acquiring. Data last updated . Terms of Use