Share this with your friends


913-380-4554
Real Estate Company
947 NE Devon Drive, Lee's Summit, MO 64064
- $345,000
- 3
- BD
- 2
- BA
- 1,830
- SqFt




- List Price
- $345,000
- Closing Date
- Apr 10, 2026
- MLS#
- 2597592
- Status
- SOLD
- Type
- Single Family Residential
- Bedrooms
- 3
- Bathrooms
- 2
- Living Area
- 1,830
- Subdivision
- Courchevel
Property Description
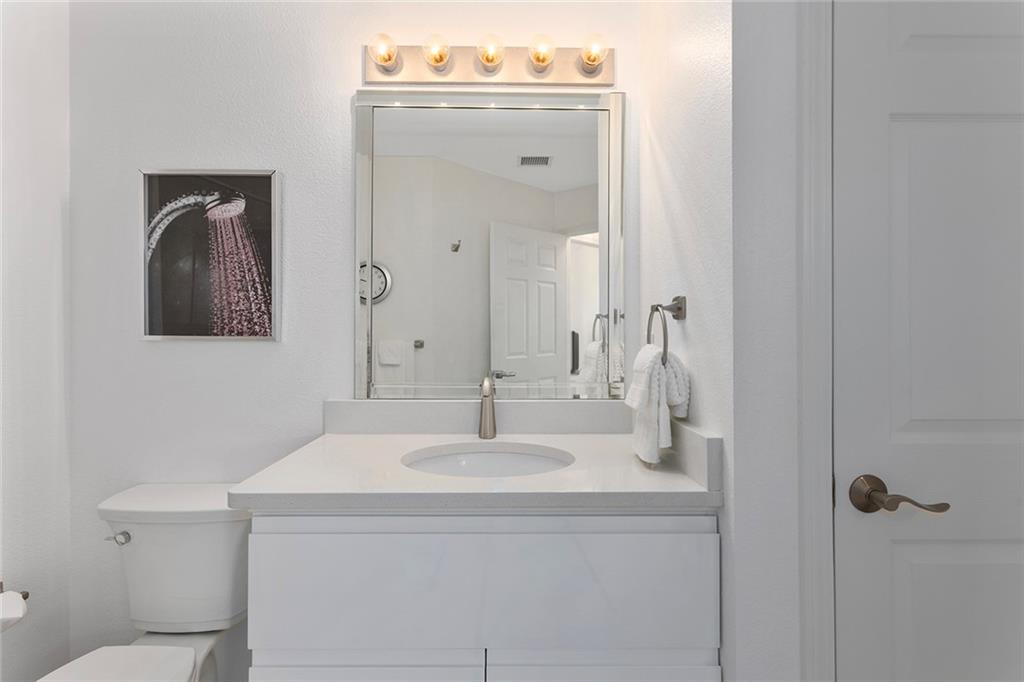
This is definitely NOT your grandma's house.... unless she is hip, sassy, and sophisticated. This absolutely stunning three-bedroom, two-bath unit has been meticulously updated with designer finishes from TOP. TO. BOTTOM, with NO detail overlooked. This home showcases a fully reimagined interior featuring luxury vinyl plank flooring throughout the main high traffic areas, brand-new carpet in the bedrooms, and designer light fixtures that elevate every space. The all-new kitchen is a true showpiece, offering custom cabinetry, quartz countertops, new appliances, and under-cabinet lighting for both function and ambiance. Both bathrooms have been completely renovated with new luxury flooring, modern vanities, quartz countertops, and updated fixtures, creating a spa-like feel. A sun-filled office overlooks the community amenities and pool, providing an inspiring and functional workspace. The two-car garage features custom storage solutions along with convenient pull-down attic storage, maximizing organization and usability. Ideally located on the north end of Lee’s Summit, this absolutely stunning condominium offers a rare blend of luxury, style, and turnkey convenience.

Additional Information
- Year Built
- 2001
- School District
- Blue Springs
- Elementary School
- William Yates
- Middle School
- Delta Woods
- High School
- Blue Springs South
- Hoa Amount
- 300
- Hoa Due
- Monthly
- Garage
- Yes
- Garage Spaces
- 2
- Lot Description
- City Lot, Sprinkler-In Ground, Zero Lot Line
- Basement Description
- Slab
- Fireplace
- Yes
- Fireplace Description
- Gas, Great Room
- Interior Features
- Kitchen Island, Painted Cabinets, Pantry, Vaulted Ceiling(s), Walk-In Closet(s)
- Exterior Features
- Sat Dish Allowed
- Roof
- Composition
- Central Air
- Electric
- Sewer
- Public Sewer
- Architecture
- Traditional
- Construction
- Stone Trim, Wood Siding
- Water
- Public
- Cooling
- Electric
- Heating
- Electric
- Taxes
- $3,530
- Available Amenities
- Clubhouse, Community Center, Exercise Room, Party Room, Putting Green, Pool
How much is your home worth?
...get instant property value now!
Mortgage Calculator
Listing courtesy of The Carter Group of Keller Williams Platinum Prtnr.
The data relating to real estate displayed on this website comes in part from the Heartland Multiple Listing Service database compilation. The properties displayed on this website may not be all of the properties in the Heartland MLS database compilation, or all of the properties listed with other brokers participating in the Heartland MLS IDX program. Detailed information about the properties displayed on this website includes the name of the listing company.
The information displayed on this page is confidential, proprietary, and copyrighted information of Heartland Multiple Listing Service, Inc. (“Heartland MLS”). Copyright 2026, Heartland Multiple Listing Service, Inc. Heartland MLS and the company represented by this website do not make any warranty or representation concerning the timeliness or accuracy of the information displayed herein. In consideration for the receipt of the information on this page, the recipient agrees to use the information solely for the private noncommercial purpose of identifying a property in which the recipient has a good faith interest in acquiring. Data last updated . Terms of Use