Share this with your friends


913-380-4554
Real Estate Company
6388 NW Sioux Drive, Parkville, MO 64152
- $570,000
- 5
- BD
- 3
- BA
- 3,268
- SqFt






- List Price
- $570,000
- Price Change
- ▼ $5,000 1789072386
- MLS#
- 2634811
- Status
- ACTIVE
- Type
- Single Family Residential
- Bedrooms
- 5
- Bathrooms
- 3
- Living Area
- 3,268
- Lot Size
- 16,552
- Acres
- 0.38
- Subdivision
- Thousand Oaks
Property Description
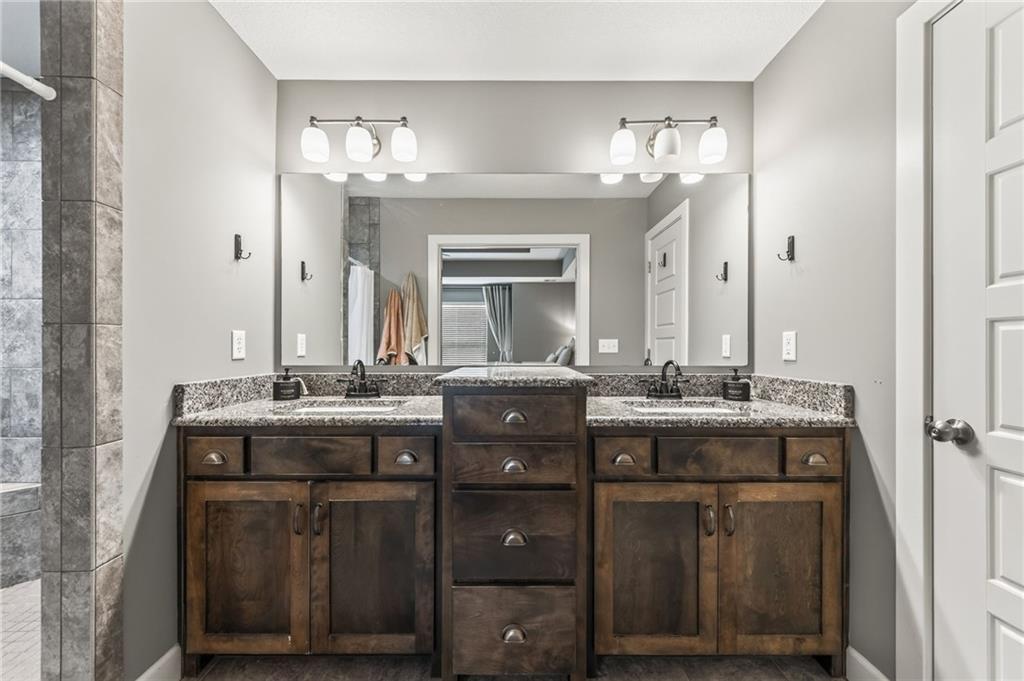
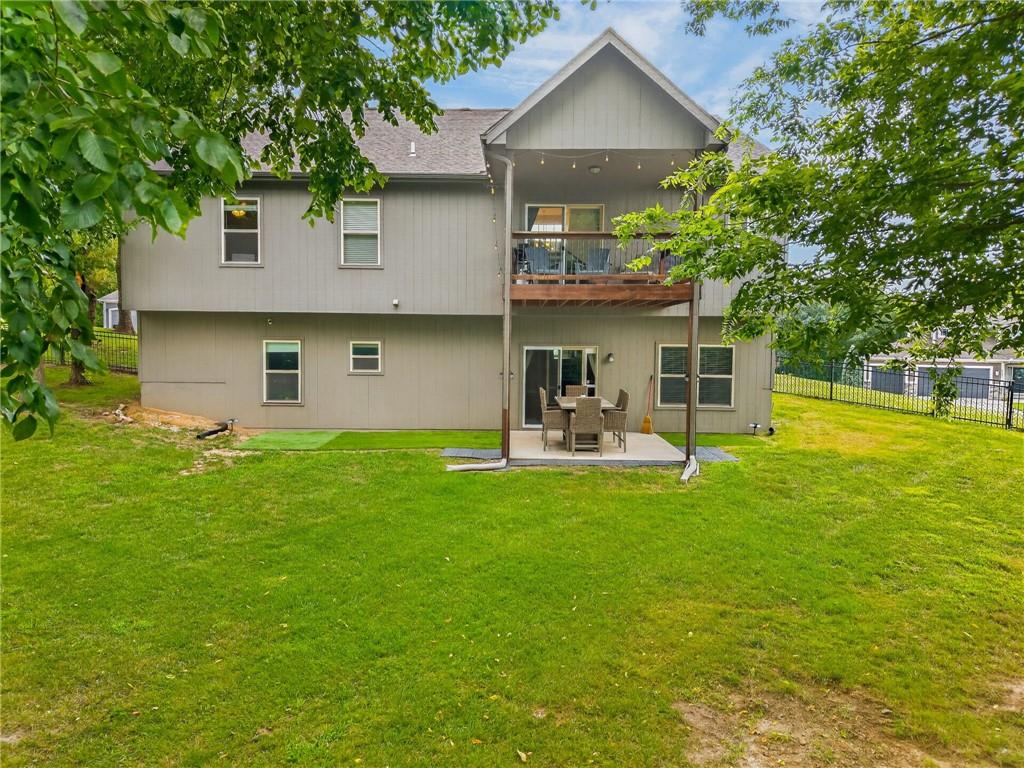
OFFERING A RATE BUY-DOWN! (Means a much lower house payment!) Finally, a home where everyone has room to spread out, come together, and truly feel at home! All the benefits of newer finishes without the wait or price tag of new construction. With 5 true bedrooms, multiple living areas, and spaces designed for both connection and privacy, this Thousand Oaks home gives everyone a place to call their own. The soaring ceilings and floor-to-ceiling windows create an incredible sense of openness in the main living area, while the beautifully appointed kitchen brings everyone together with its oversized island, abundant cabinetry, granite countertops, gas stove, and walk-in pantry. Need a little breathing room? This home delivers! The spacious primary suite offers a private retreat with an enormous walk-in closet and luxurious tiled shower on its own floor. Three additional bedrooms on the main level provide flexibility for family, guests, hobbies, or working from home, with the convenience of main-level laundry. Downstairs, the finished walkout basement creates an entirely separate space to relax, entertain, or unwind. With a second large living area, cozy fireplace, fifth bedroom, and full bathroom, it's perfect for movie nights, teenagers wanting their own space, extended family, or overnight guests. And the living space doesn't stop indoors! Enjoy peaceful mornings on the covered deck overlooking the trees, evenings on the covered lower patio, and a fully fenced backyard with room to play. Located in desirable Thousand Oaks, you'll also enjoy a clubhouse, swimming pool, walking trails, and tennis courts.
/t.realgeeks.media/resize/300x/https://u.realgeeks.media/kchomequest%252FPR_LOGOWithTag_(1).jpg)
Additional Information
- Year Built
- 2016
- School District
- Park Hill
- Elementary School
- Union Chapel
- High School
- Park Hill South
- Hoa Amount
- 995
- Hoa Due
- Annually
- Garage
- Yes
- Garage Spaces
- 3
- Lot Description
- Cul-De-Sac, Many Trees
- Basement
- Yes
- Basement Description
- Finished, Full, Walk-Out Access
- Fireplace
- Yes
- Fireplace Description
- Family Room, Gas
- Interior Features
- Ceiling Fan(s), Custom Cabinets, Kitchen Island, Pantry, Vaulted Ceiling(s), Walk-In Closet(s)
- Roof
- Composition
- Central Air
- Electric
- Sewer
- Public Sewer
- Architecture
- Traditional
- Construction
- Stucco & Frame
- Water
- Public
- Cooling
- Electric
- Heating
- Heat Pump, Natural Gas
- Taxes
- $5,778
- Available Amenities
- Clubhouse, Play Area, Pool, Tennis Court(s), Trail(s)
Mortgage Calculator
Listing courtesy of Jessica Walker of Keller Williams KC North.
The data relating to real estate displayed on this website comes in part from the Heartland Multiple Listing Service database compilation. The properties displayed on this website may not be all of the properties in the Heartland MLS database compilation, or all of the properties listed with other brokers participating in the Heartland MLS IDX program. Detailed information about the properties displayed on this website includes the name of the listing company.
The information displayed on this page is confidential, proprietary, and copyrighted information of Heartland Multiple Listing Service, Inc. (“Heartland MLS”). Copyright 2026, Heartland Multiple Listing Service, Inc. Heartland MLS and the company represented by this website do not make any warranty or representation concerning the timeliness or accuracy of the information displayed herein. In consideration for the receipt of the information on this page, the recipient agrees to use the information solely for the private noncommercial purpose of identifying a property in which the recipient has a good faith interest in acquiring. Data last updated . Terms of Use