Share this with your friends


913-380-4554
Real Estate Company
3331 S Saddle Ridge Court, Independence, MO 64057
- $2,995,000
- 6
- BD
- 7.5
- BA
- 10,756
- SqFt
















- List Price
- $2,995,000
- Price Change
- ▼ $105,000 1792176974
- MLS#
- 2621194
- Status
- ACTIVE
- Type
- Single Family Residential
- Bedrooms
- 6
- Bathrooms
- 7.5
- Living Area
- 10,756
- Lot Size
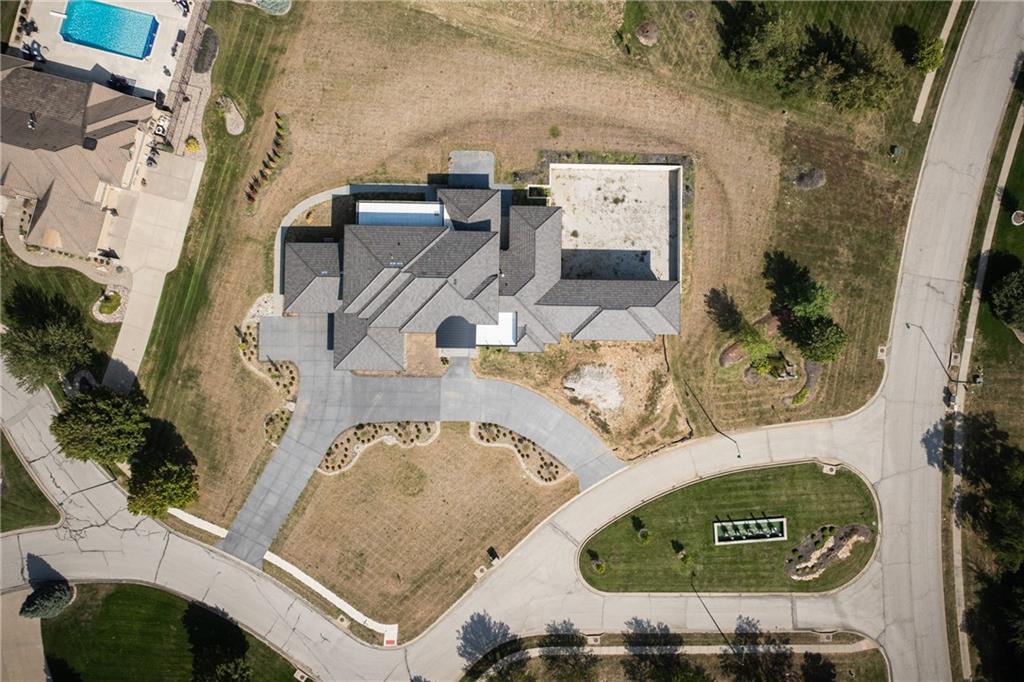
- 56,381
- Acres
- 1.29
- Subdivision
- Saddle Ridge Estates
Property Description
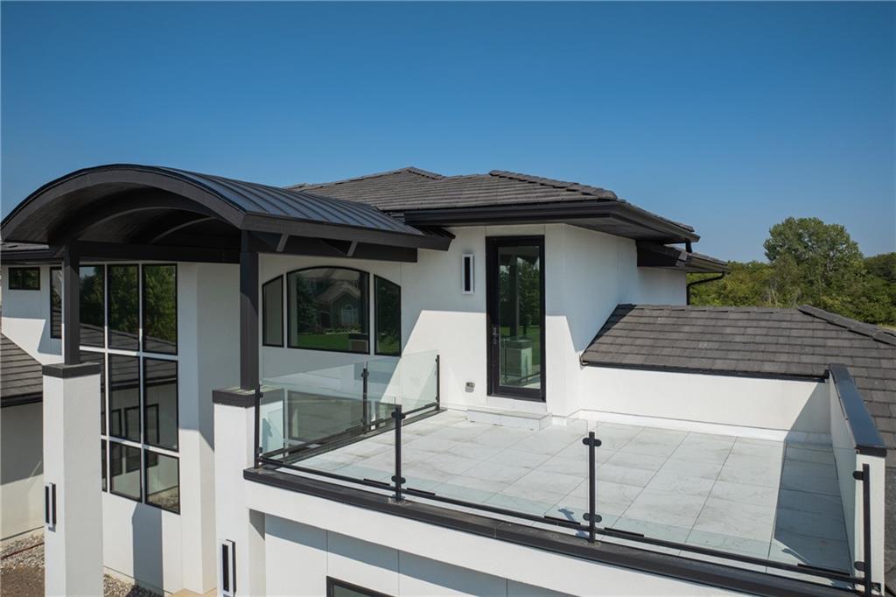
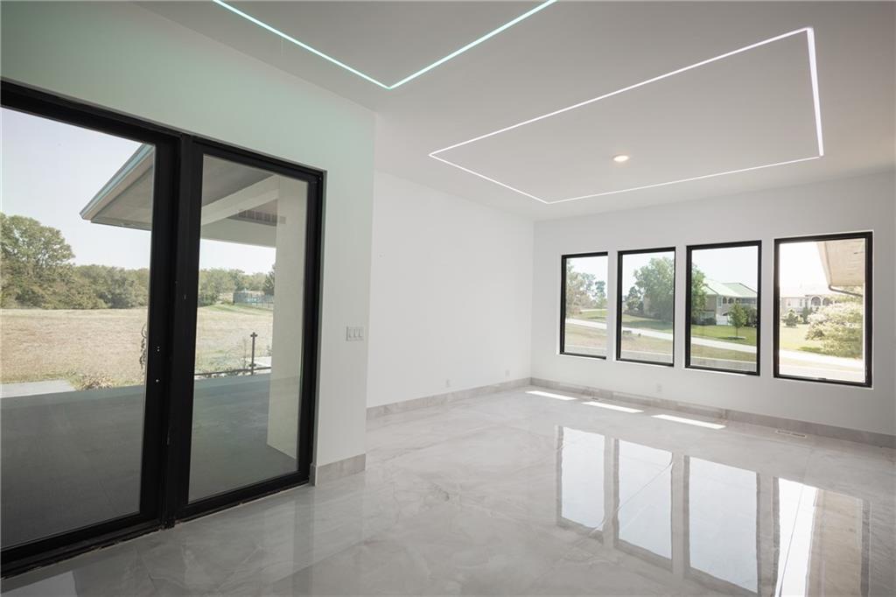
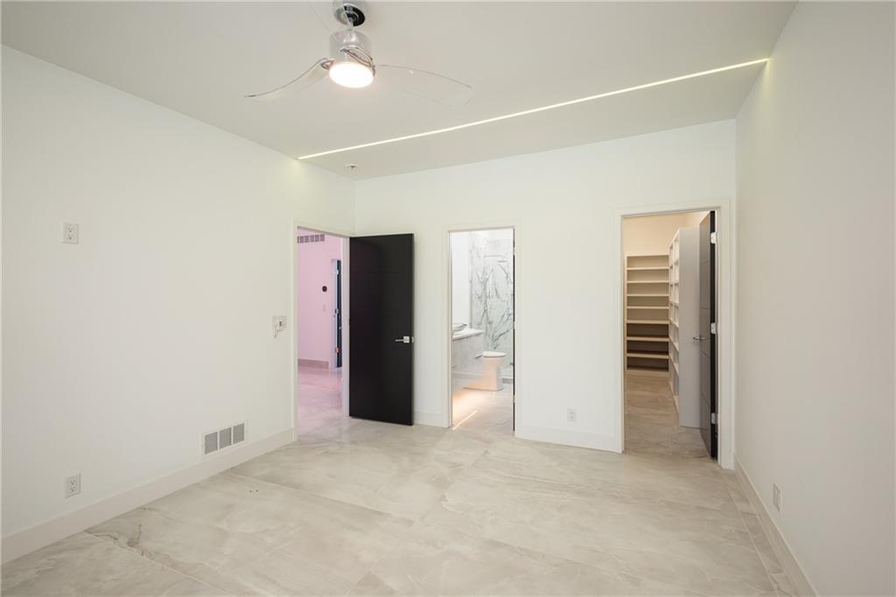
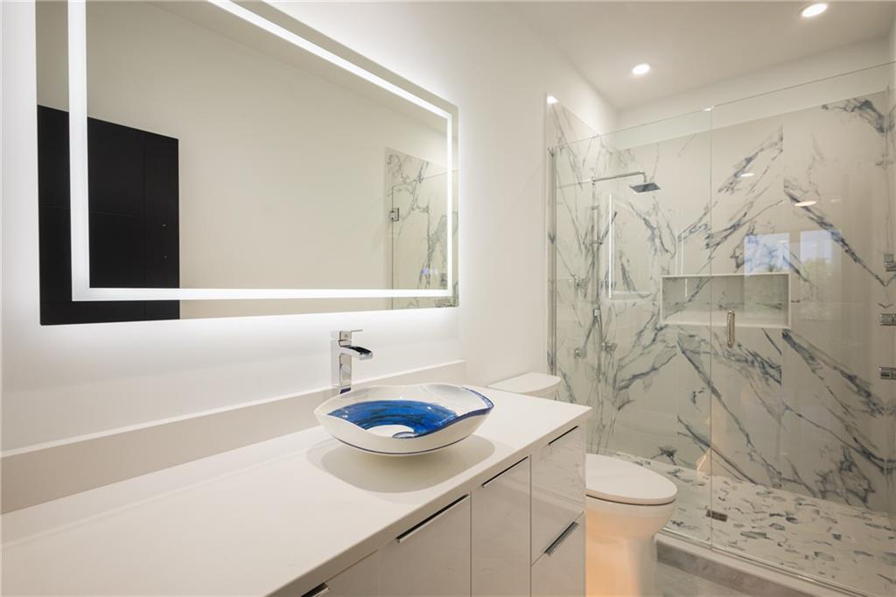
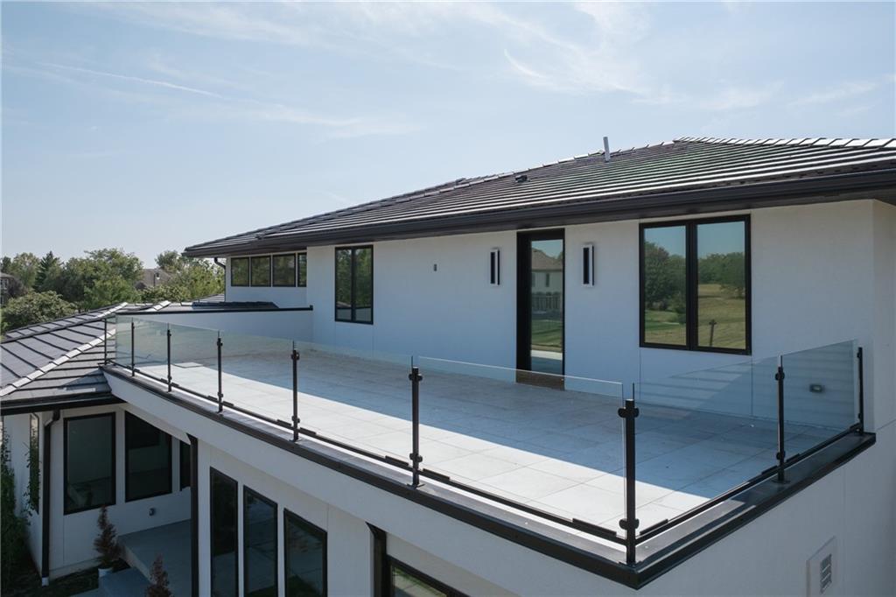
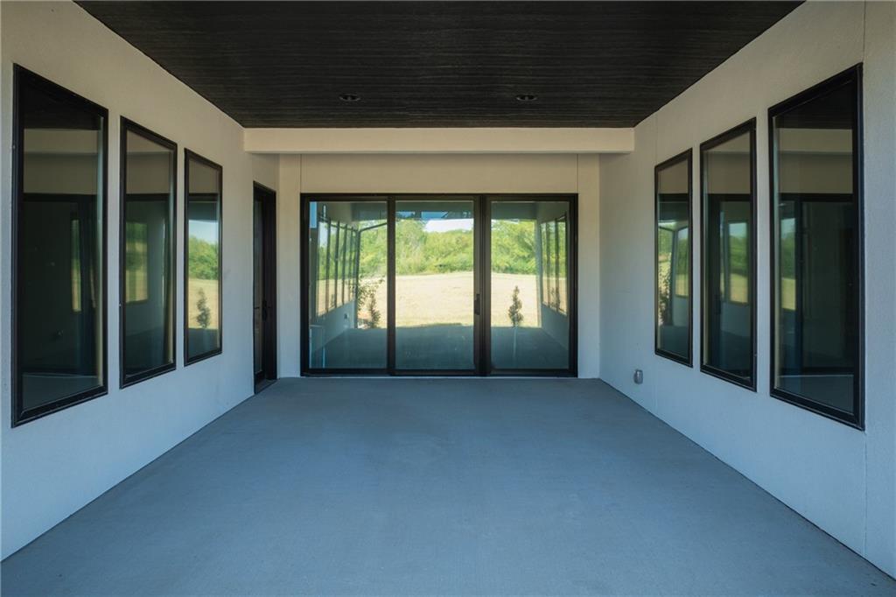
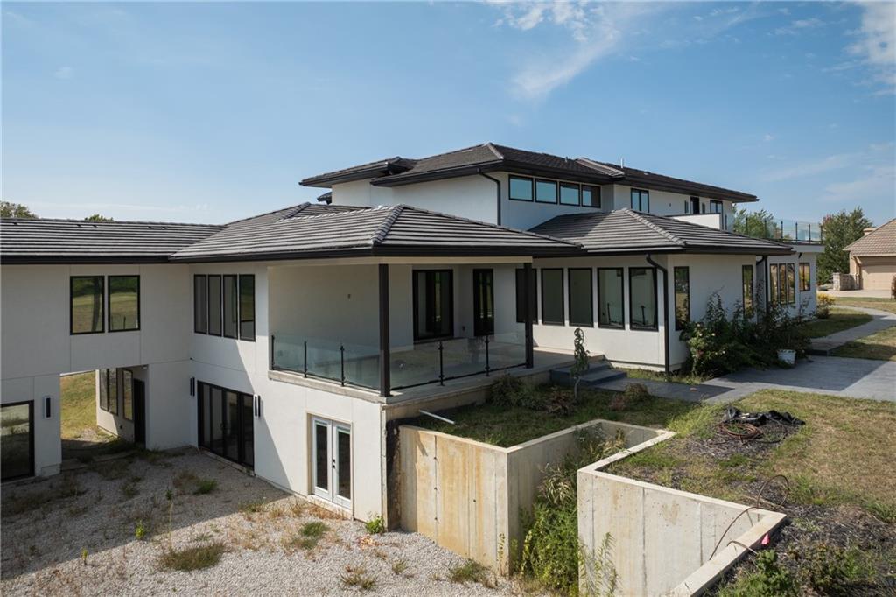
Welcome to 10,756 square feet of architectural luxury in Independence, MO. Designed for discerning buyers who appreciate clean lines, expansive volume, and effortless sophistication, this stunning contemporary estate blends bold modern aesthetics with warm, livable comfort. From the moment you step inside, soaring ceilings, expansive walls of glass, architectural lighting, and sleek finishes create an unforgettable first impression and elevate every corner of the home. Every detail has been thoughtfully curated to create a seamless flow between dramatic indoor living and entertaining and serene private retreats. With 6 spacious bedrooms and 7 ½ baths the layout provides unmatched privacy for family and guests alike. The primary suite sanctuary is one of the highlights of the home and is a must see. The main level kitchen and chef’s kitchen anchor the main living level. This culinary showpiece features high end stainless steel appliances, custom sleek cabinetry, an oversize waterfall island, and a large butler’s pantry for effortless catering. Multiple living areas, formal and casual dining spaces, an exercise room, and a home theater deliver modern elegance, generous proportions, and timeless design at every turn. Whether it is day to day living, hosting intimate gatherings or large scale celebrations, there are endless possibilities for residents and guests to enjoy this home. Situated in a desirable Independence setting with convenient access to Kansas City’s premier dining, shopping, and highway corridors, this one-of-a-kind residence delivers elevated modern living built to enduring standards. Schedule your showing today to experience the scale and elegance of this extraordinary estate firsthand.

Additional Information
- School District
- Blue Springs
- Hoa Amount
- 570
- Hoa Due
- Annually
- Garage
- Yes
- Garage Spaces
- 4
- Basement
- Yes
- Basement Description
- Finished, Partial, Walk-Out Access
- Fireplace
- Yes
- Fireplace Description
- Living Room, Primary Bedroom
- Roof
- Tile
- Central Air
- Multi Units, Electric
- Sewer
- Public Sewer
- Architecture
- Contemporary
- Construction
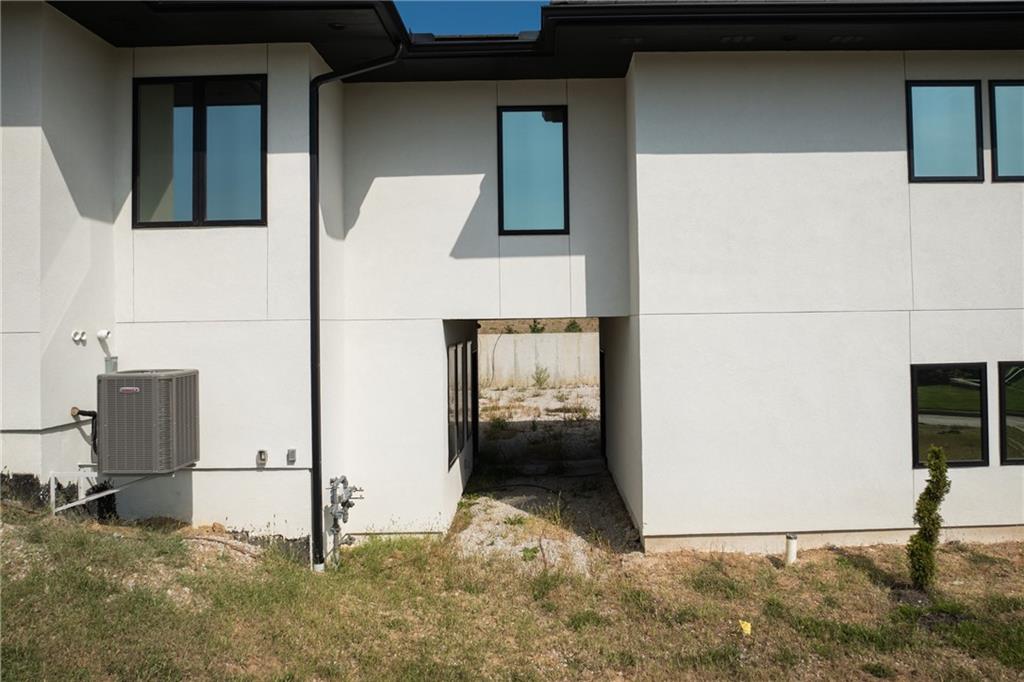
- Stucco
- Water
- Public
- Cooling
- Multi Units, Electric
- Heating
- Forced Air
- Taxes
- $10,688
- Available Amenities
- Pool
How much is your home worth?
...get instant property value now!
Mortgage Calculator
Listing courtesy of Paul Roberts of Paul L Roberts Jr.
The data relating to real estate displayed on this website comes in part from the Heartland Multiple Listing Service database compilation. The properties displayed on this website may not be all of the properties in the Heartland MLS database compilation, or all of the properties listed with other brokers participating in the Heartland MLS IDX program. Detailed information about the properties displayed on this website includes the name of the listing company.
The information displayed on this page is confidential, proprietary, and copyrighted information of Heartland Multiple Listing Service, Inc. (“Heartland MLS”). Copyright 2026, Heartland Multiple Listing Service, Inc. Heartland MLS and the company represented by this website do not make any warranty or representation concerning the timeliness or accuracy of the information displayed herein. In consideration for the receipt of the information on this page, the recipient agrees to use the information solely for the private noncommercial purpose of identifying a property in which the recipient has a good faith interest in acquiring. Data last updated . Terms of Use