Share this with your friends


913-380-4554
Real Estate Company
6400 Gladstone Drive, Shawnee, KS 66218
- $825,000
- 5
- BD
- 4.5
- BA
- 5,236
- SqFt




- List Price
- $825,000
- MLS#
- 2645496
- Status
- ACTIVE
- Type
- Single Family Residential
- Bedrooms
- 5
- Bathrooms
- 4.5
- Living Area
- 5,236
- Lot Size
- 48,787
- Acres
- 1.12
- Subdivision
- Enchanted Lake Estates
Property Description
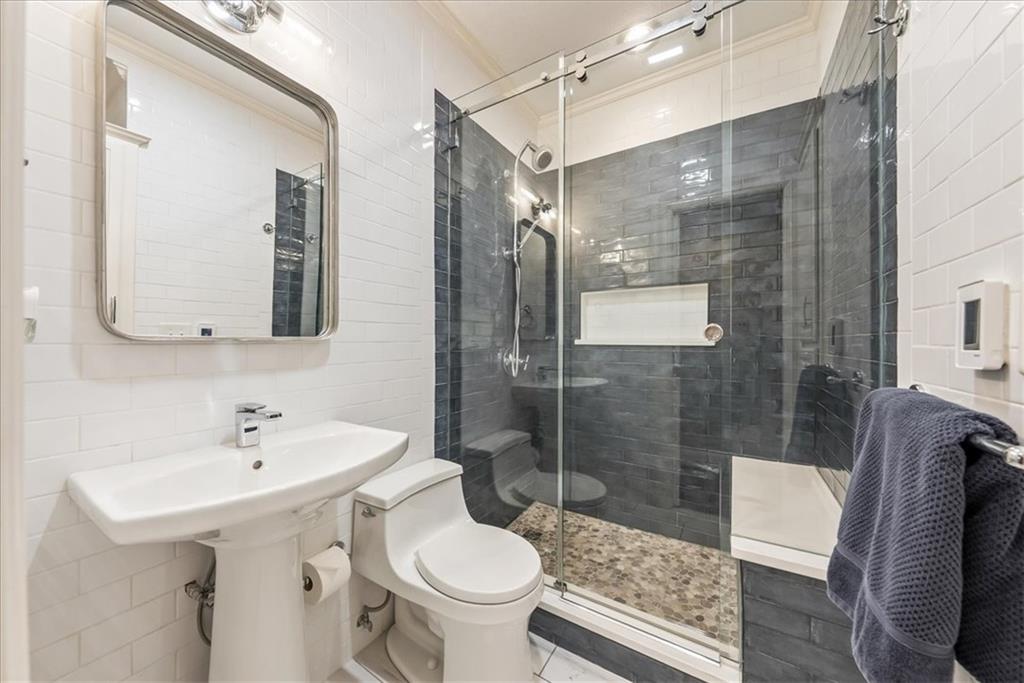
Lake views, room to spread out, and a private cul-de-sac setting make this Enchanted Lake Estates home a special find. Situated on a 1.12-acre estate lot, 6400 Gladstone Drive offers five bedrooms, four and a half bathrooms, and a three-car garage in one of Shawnee’s exclusive lakefront neighborhoods. The remodeled bathrooms feature heated floors—a welcome touch on chilly mornings. The primary bathroom is absolutely stunning, and a washer and dryer make laundry especially convenient. Motorized window shades make it easy to adjust the light and enjoy the views. The remodeled lower level offers plenty of space for entertaining, watching the game, or gathering with friends, along with a workspace and an additional room to suit your needs. Outside, the patio overlooks the lake, with a fountain adding to the peaceful setting. There’s room for dinner outdoors or a quiet evening by the water. Landscaping, a metal fence, and an irrigation system complete the grounds. Close to schools, shopping, I-70, I-435, and K-7, this home pairs a private lakefront setting with convenient access to everyday errands and travel around the metro. PROFESSIONAL PHOTOS COMING SOON
/t.realgeeks.media/resize/300x/https://u.realgeeks.media/kchomequest%252FPR_LOGOWithTag_(1).jpg)
Additional Information
- Year Built
- 1994
- School District
- De Soto
- Elementary School
- Horizon
- Middle School
- Monticello Trails
- High School
- Mill Valley
- Hoa Amount
- 850
- Hoa Due
- Annually
- Garage
- Yes
- Garage Spaces
- 3
- Lot Description
- Corner Lot, Cul-De-Sac, Lake Front, Sprinkler-In Ground
- Basement
- Yes
- Basement Description
- Finished, Full, Walk-Out Access
- Fireplace
- Yes
- Fireplace Description
- Gas Starter, Great Room, Hearth Room, See Through
- Lake Description
- Lake Access, Lake Front, Lake Privileges
- Interior Features
- Ceiling Fan(s), Kitchen Island, Pantry, Vaulted Ceiling(s), Walk-In Closet(s)
- Roof
- Composition
- Central Air
- Electric
- Sewer
- Septic Tank
- Architecture
- Traditional
- Construction
- Stone Trim, Stucco & Frame
- Water
- Public
- Cooling
- Electric
- Heating
- Forced Air
- Taxes
- $10,151
Mortgage Calculator
Listing courtesy of Shelee Brim of KW Diamond Partners.
The data relating to real estate displayed on this website comes in part from the Heartland Multiple Listing Service database compilation. The properties displayed on this website may not be all of the properties in the Heartland MLS database compilation, or all of the properties listed with other brokers participating in the Heartland MLS IDX program. Detailed information about the properties displayed on this website includes the name of the listing company.
The information displayed on this page is confidential, proprietary, and copyrighted information of Heartland Multiple Listing Service, Inc. (“Heartland MLS”). Copyright 2026, Heartland Multiple Listing Service, Inc. Heartland MLS and the company represented by this website do not make any warranty or representation concerning the timeliness or accuracy of the information displayed herein. In consideration for the receipt of the information on this page, the recipient agrees to use the information solely for the private noncommercial purpose of identifying a property in which the recipient has a good faith interest in acquiring. Data last updated . Terms of Use