Share this with your friends


913-380-4554
Real Estate Company
1840 Pendleton Avenue, Kansas City, MO 64124
- $895,000
- 6
- BD
- 5
- BA
- 5,685
- SqFt













- List Price
- $895,000
- Price Change
- ▼ $80,000 1787800833
- MLS#
- 2623253
- Status
- ACTIVE
- Type
- Single Family Residential
- Bedrooms
- 6
- Bathrooms
- 5
- Living Area
- 5,685
- Lot Size
- 24,977
- Acres
- 0.57
- Subdivision
- Pendleton Heights
Property Description
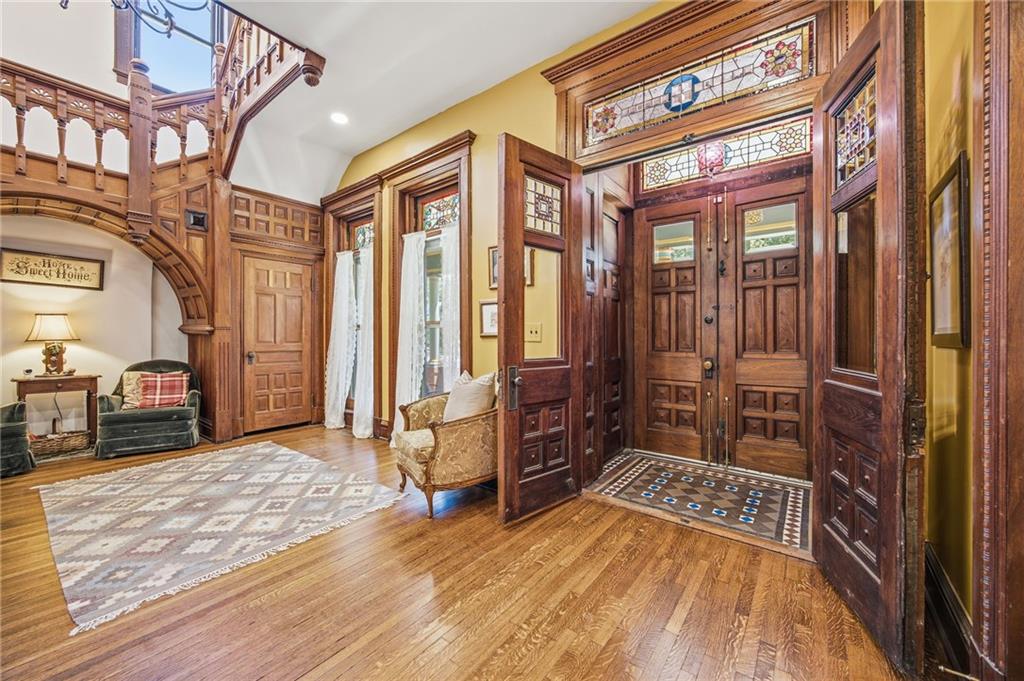
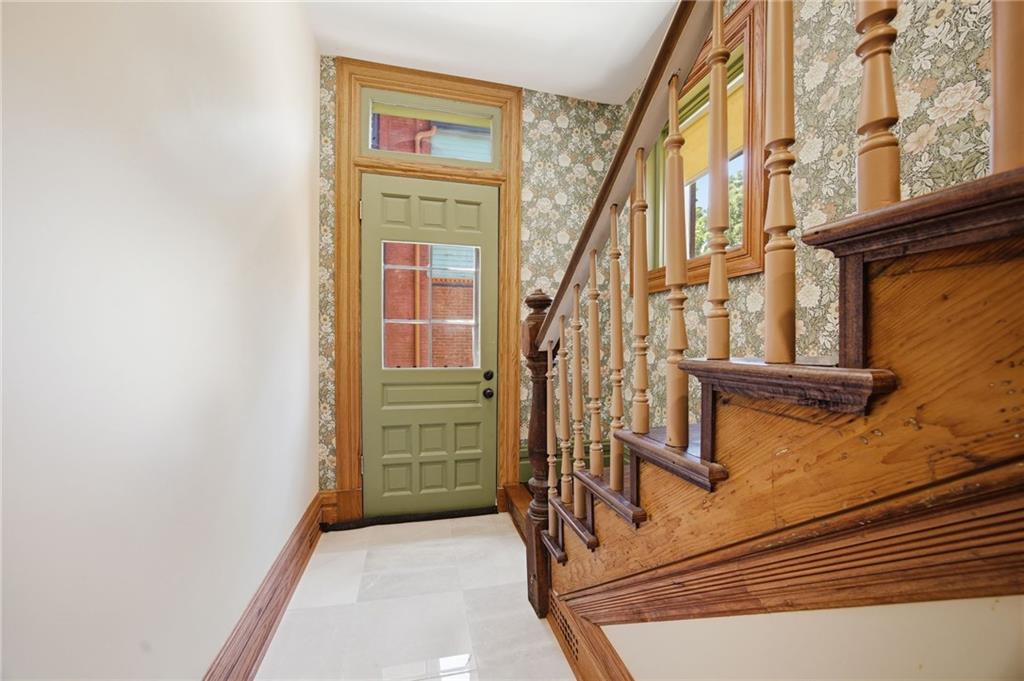
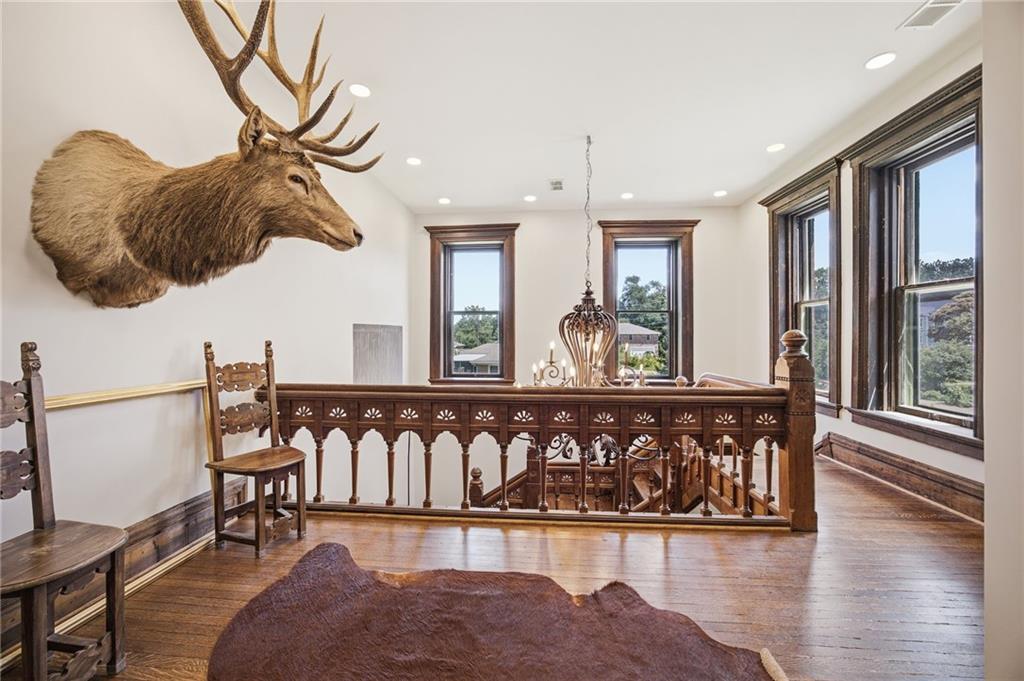
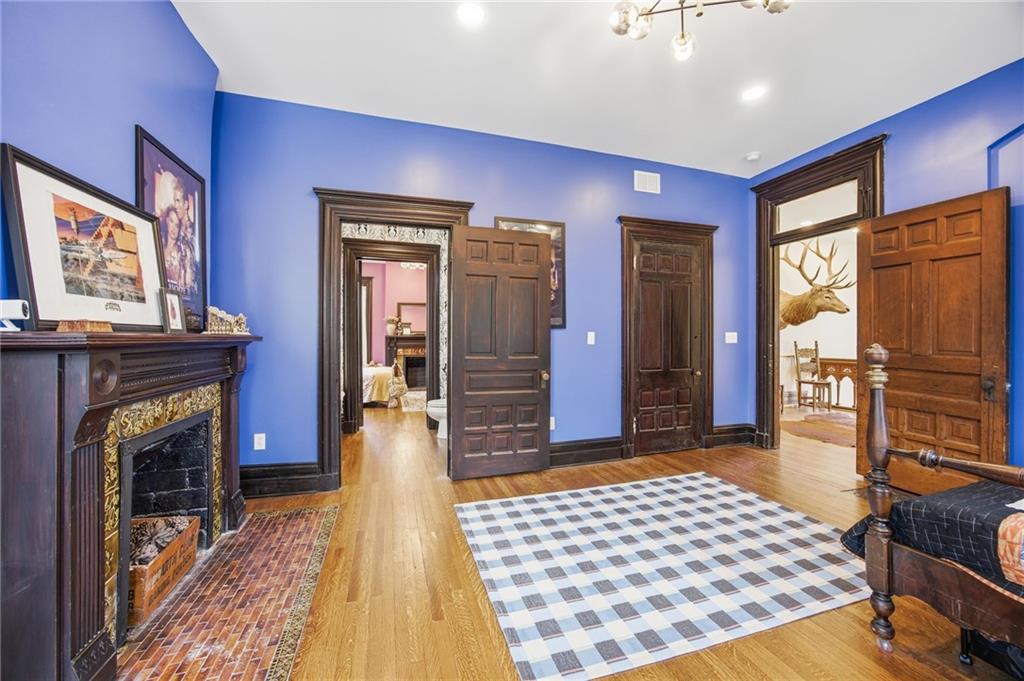
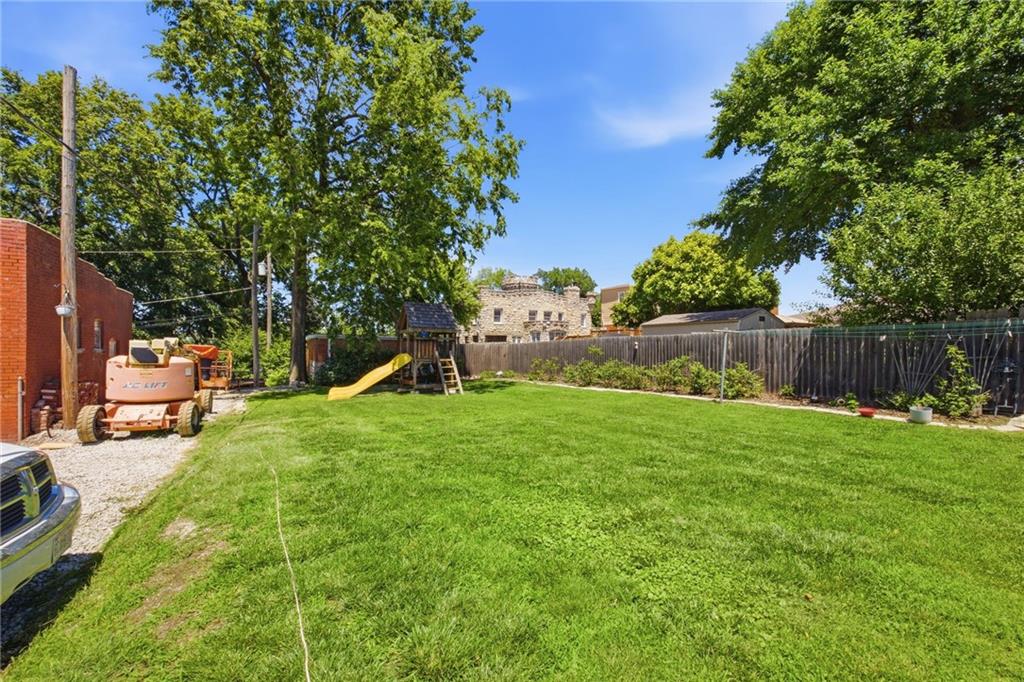
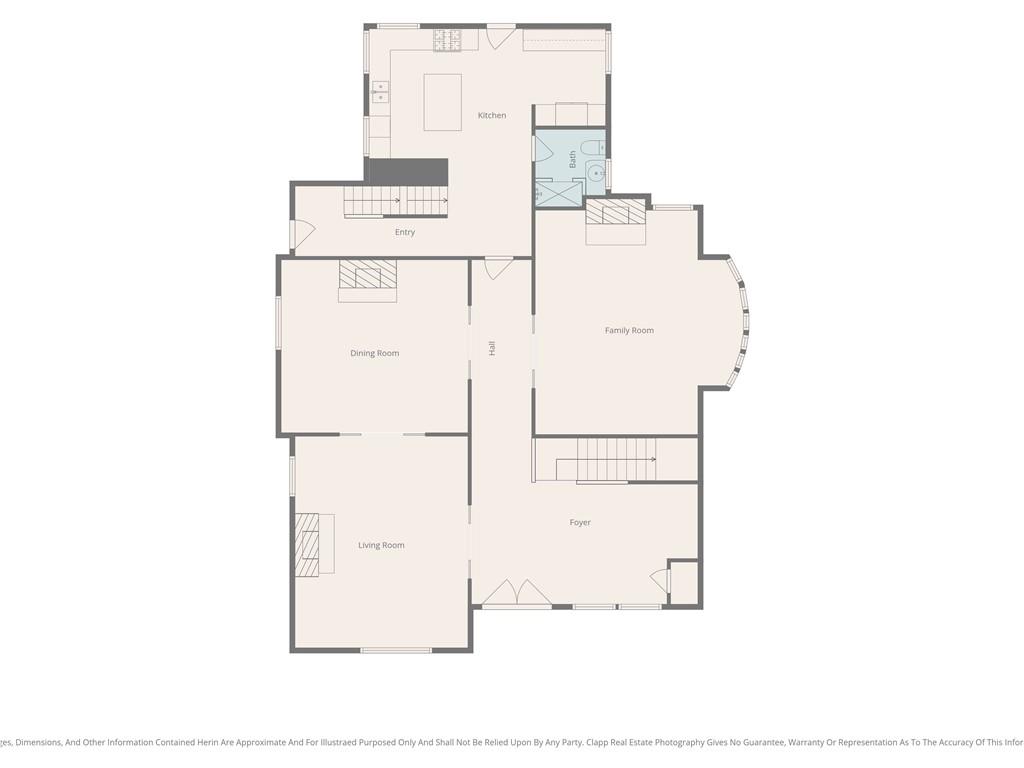
Exceptional scale, historic architecture and extensive renovation come together at 1840 Pendleton Avenue, one of Pendleton Heights' most distinctive residences. Set on more than half an acre, this 1890 Victorian offers 5,685 square feet, six bedrooms, five baths and a rare three-car garage. The home has undergone a comprehensive renovation designed to preserve its original character while addressing the systems and finishes today's buyers care about most. Major electrical, plumbing and HVAC components have been repaired or replaced, including new furnaces and air-conditioning units. Extensive plaster restoration, custom-milled trim work, stained-glass repairs, restored fireplaces and refinished hardwood floors highlight the craftsmanship throughout. The updated kitchen features custom cabinetry and appliances, while renovated bathrooms, designer finishes, fresh paint and wallpaper, new third-floor flooring and spray-foam insulation add comfort and function throughout the home. Generous living spaces, five fireplaces, a main-level office, formal and informal gathering rooms and flexible upper-level spaces provide room for everyday living, entertaining, working from home and hosting guests. Outside, the .57-acre setting offers a level of space and privacy rarely found this close to downtown Kansas City, complemented by a three-car garage and classic wraparound porch. For the buyer who wants the character and craftsmanship of a historic home without taking on a major restoration project, 1840 Pendleton offers a truly uncommon combination of architecture, space and thoughtful updates.
/t.realgeeks.media/resize/300x/https://u.realgeeks.media/kchomequest%252FPR_LOGOWithTag_(1).jpg)
Additional Information
- Year Built
- 1890
- School District
- Kansas City Mo
- Garage
- Yes
- Garage Spaces
- 3
- Basement
- Yes
- Basement Description
- Full, Walk-Out Access
- Fireplace
- Yes
- Fireplace Description
- Dining Room, Family Room, Living Room
- Interior Features
- Custom Cabinets, Kitchen Island, Walk-In Closet(s)
- Roof
- Composition
- Central Air
- Electric
- Sewer
- Public Sewer
- Architecture
- Victorian
- Construction
- Brick/Mortar
- Water
- Public
- Cooling
- Electric
- Heating
- Forced Air
- Taxes
- $4,300
Mortgage Calculator
Listing courtesy of The Fisher Hiles Team of ReeceNichols - Country Club Plaza.
The data relating to real estate displayed on this website comes in part from the Heartland Multiple Listing Service database compilation. The properties displayed on this website may not be all of the properties in the Heartland MLS database compilation, or all of the properties listed with other brokers participating in the Heartland MLS IDX program. Detailed information about the properties displayed on this website includes the name of the listing company.
The information displayed on this page is confidential, proprietary, and copyrighted information of Heartland Multiple Listing Service, Inc. (“Heartland MLS”). Copyright 2026, Heartland Multiple Listing Service, Inc. Heartland MLS and the company represented by this website do not make any warranty or representation concerning the timeliness or accuracy of the information displayed herein. In consideration for the receipt of the information on this page, the recipient agrees to use the information solely for the private noncommercial purpose of identifying a property in which the recipient has a good faith interest in acquiring. Data last updated . Terms of Use