Share this with your friends


913-380-4554
Real Estate Company
6209 N Mattox Road, Kansas City, MO 64151
- $650,000
- 3
- BD
- 4.5
- BA
- 4,005
- SqFt


- List Price
- $650,000
- MLS#
- 2637419
- Status
- ACTIVE
- Type
- Single Family Residential
- Bedrooms
- 3
- Bathrooms
- 4.5
- Living Area
- 4,005
- Lot Size
- 19,166
- Acres
- 0.44
- Subdivision
- Tremont Manor
Property Description
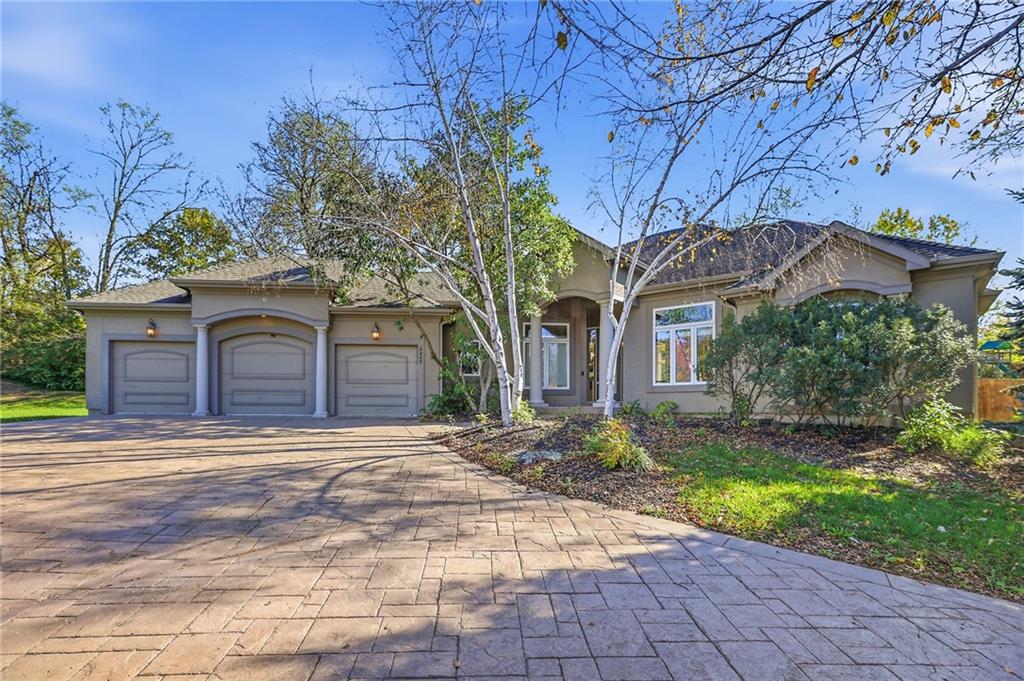
Beautifully appointed and full of impressive upgrades, this elegant reverse 1½-story home offers exceptional space, comfort, and style. Featuring 3 spacious bedrooms, each with its own ensuite bath and walk-in closet, this home is designed for both luxurious living and entertaining. A formal dining room and separate den add versatility, with the den offering the potential for a 4th bedroom with the addition of a wardrobe or closet. The main-level primary suite is a true retreat, featuring vaulted ceilings, a ceiling fan, double-bowl vanities, a walk-in shower, and an exceptionally large walk-in closet complete with a built-in dresser, abundant shelving, and a charming window seat. The inviting living room features a lovely fireplace flanked by beautiful built-in cabinetry. The gorgeous kitchen is sure to impress with stunning cabinetry, granite countertops, stainless steel appliances, and attractive tile flooring. The finished lower level provides even more exceptional living space, featuring a large recreation room with built-in shelving, a convenient wet bar, and abundant storage. It's the perfect space for entertaining, relaxing, or hosting family and friends. Additional highlights include zoned heating and cooling for year-round comfort and a generous lot of over one-third acre. With its thoughtful floor plan, upscale finishes, and flexible living spaces, this exceptional home offers the perfect blend of elegance, functionality, and comfort!

Additional Information
- Year Built
- 2007
- School District
- Park Hill
- Elementary School
- Southeast
- Middle School
- Lakeview
- High School
- Park Hill South
- Hoa Due
- Annually
- Garage
- Yes
- Garage Spaces
- 3
- Lot Description
- Adjoin Greenspace, City Lot, Sprinkler-In Ground, Many Trees
- Basement
- Yes
- Basement Description
- Concrete, Finished, Full
- Fireplace
- Yes
- Fireplace Description
- Gas, Great Room
- Interior Features
- Custom Cabinets, Kitchen Island, Pantry, Walk-In Closet(s)
- Roof
- Composition
- Central Air
- Electric, Zoned
- Sewer
- Public Sewer
- Architecture
- Traditional
- Construction
- Frame, Stucco
- Water
- Public
- Cooling
- Electric, Zoned
- Heating
- Forced Air, Zoned
- Taxes
- $7,342
How much is your home worth?
...get instant property value now!
Mortgage Calculator
Listing courtesy of Mary Ann Lober of United Real Estate Kansas City.
The data relating to real estate displayed on this website comes in part from the Heartland Multiple Listing Service database compilation. The properties displayed on this website may not be all of the properties in the Heartland MLS database compilation, or all of the properties listed with other brokers participating in the Heartland MLS IDX program. Detailed information about the properties displayed on this website includes the name of the listing company.
The information displayed on this page is confidential, proprietary, and copyrighted information of Heartland Multiple Listing Service, Inc. (“Heartland MLS”). Copyright 2026, Heartland Multiple Listing Service, Inc. Heartland MLS and the company represented by this website do not make any warranty or representation concerning the timeliness or accuracy of the information displayed herein. In consideration for the receipt of the information on this page, the recipient agrees to use the information solely for the private noncommercial purpose of identifying a property in which the recipient has a good faith interest in acquiring. Data last updated . Terms of Use