609 NE Persimmon Circle, Lee's Summit, MO 64064
- $885,000
- 5
- BD
- 4.5
- BA
- 4,200
- SqFt






- List Price
- $885,000
- MLS#
- 2634813
- Status
- ACTIVE
- Type
- Single Family Residential
- Bedrooms
- 5
- Bathrooms
- 4.5
- Living Area
- 4,200
- Lot Size
- 16,895
- Acres
- 0.39
- Subdivision
- Lakewood
Property Description
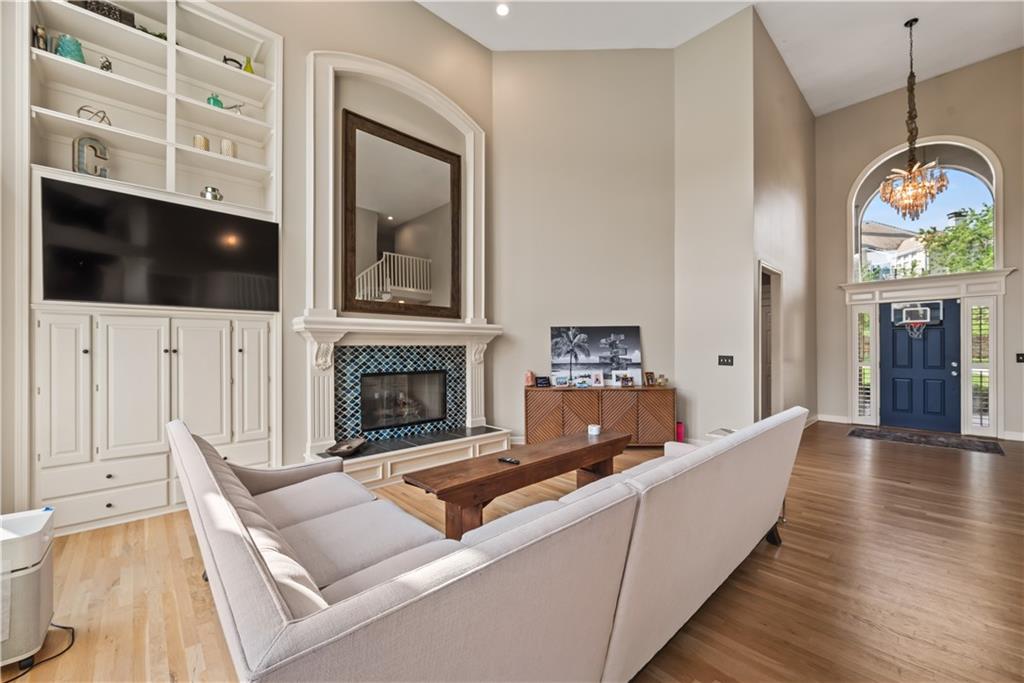
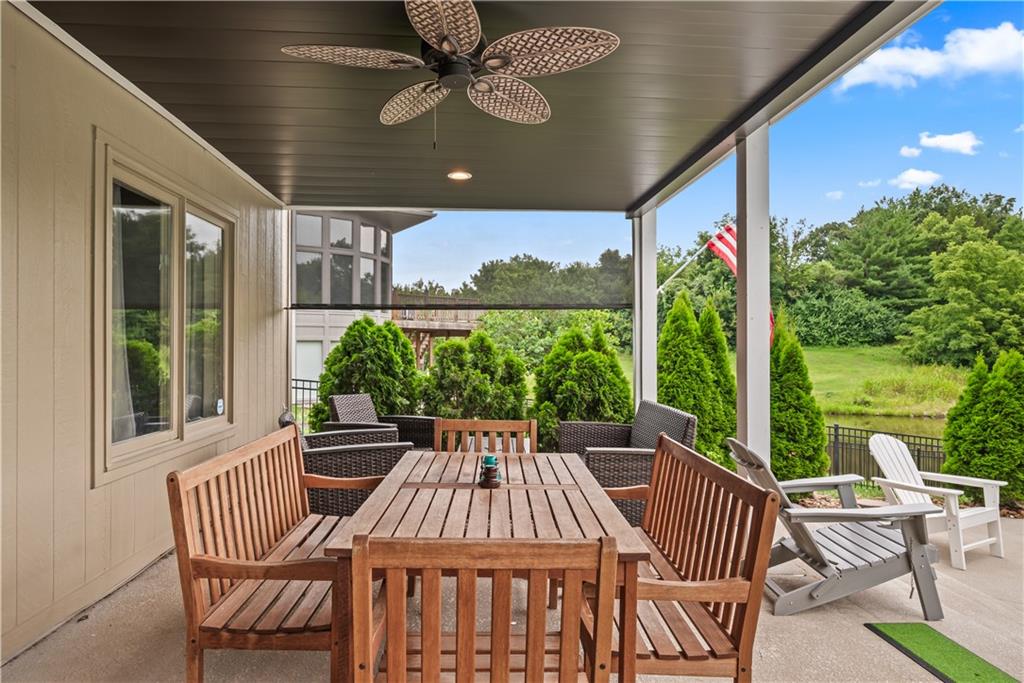
TIMING IS EVERYTHING! Fall is the perfect time to fall in love with this exceptional Lakewood home and take in the beautiful pond views as the trees begin to change. Tucked away on a quiet cul-de-sac, this beautifully updated 5 BR, 5 BA home offers resort-style living, incredible outdoor spaces and a setting that is hard to beat. Soaring approx. 20’ ceilings, hardwood floors, abundant natural light, expansive windows and 3 beautifully updated fireplaces create a warm, inviting feel throughout. The backyard overlooks the pond and #9 fairway and is adjacent to the Lakewood golf range, with no homes directly behind. The kitchen features granite countertops, a large island, abundant cabinetry and a cozy hearth room overlooking the backyard. The finished walkout lower level offers a wet bar, spacious entertaining area, private guest suite and workout room with direct access to your backyard oasis. Enjoy a 40’ x 18’ heated saltwater pool with waterfalls, putting green, synthetic turf perfect for golf, games or relaxing, extensive landscape lighting and peaceful pond views. Fish from your own backyard or unwind while taking in the view. Low-maintenance landscaping, sprinkler system and fenced yard with safety gates complete the outdoor space. Additional highlights include a 3-car garage plus 4th garage/storage bay ideal for a golf cart, workshop, pool equipment or extra storage, tinted windows throughout and a flat driveway perfect for basketball and outdoor activities. Enjoy easy highway access, neighborhood security and Blue Springs School District. Lakewood amenities include multiple pools, golf and driving range, pickleball, tennis, athletic courts, walking trails, lake access for kayaking, paddleboarding and fishing, neighborhood restaurant, clubs, concerts, community events and more. A rare opportunity to enjoy one of Lakewood’s premier cul-de-sac settings with exceptional views and unforgettable outdoor living. Perfect for multigenerational living too.
/t.realgeeks.media/resize/300x/https://u.realgeeks.media/kchomequest%252FPR_LOGOWithTag_(1).jpg)
Additional Information
- Year Built
- 1996
- School District
- Blue Springs
- Elementary School
- Chapel Lakes
- Middle School
- Delta Woods
- High School
- Blue Springs South
- Hoa Amount
- 224
- Hoa Due
- Monthly
- Garage
- Yes
- Garage Spaces
- 3
- Lot Description
- Cul-De-Sac, Pond(s), Sprinkler-In Ground
- Basement
- Yes
- Basement Description
- Finished, Walk-Out Access
- Fireplace
- Yes
- Fireplace Description
- Basement, Gas, Great Room, Hearth Room
- Lake Description
- Lake Access, Lake Privileges
- Interior Features
- Ceiling Fan(s), Pantry, Vaulted Ceiling(s), Walk-In Closet(s), Wet Bar
- Exterior Features
- Balcony
- Roof
- Composition
- Central Air
- Electric
- Sewer
- Public Sewer
- Architecture
- Traditional
- Construction
- Stucco, Wood Siding
- Water
- Public
- Cooling
- Electric
- Heating
- Forced Air, Natural Gas
- Taxes
- $9,113
- Available Amenities
- Boat Dock, Clubhouse, Golf Course, Party Room, Pickleball Court(s), Play Area, Putting Green, Pool, Tennis Court(s), Trail(s)
- Pool Description
- In Ground
Mortgage Calculator
Listing courtesy of Jenny Cramer of Keller Williams Platinum Prtnr.
The data relating to real estate displayed on this website comes in part from the Heartland Multiple Listing Service database compilation. The properties displayed on this website may not be all of the properties in the Heartland MLS database compilation, or all of the properties listed with other brokers participating in the Heartland MLS IDX program. Detailed information about the properties displayed on this website includes the name of the listing company.
The information displayed on this page is confidential, proprietary, and copyrighted information of Heartland Multiple Listing Service, Inc. (“Heartland MLS”). Copyright 2026, Heartland Multiple Listing Service, Inc. Heartland MLS and the company represented by this website do not make any warranty or representation concerning the timeliness or accuracy of the information displayed herein. In consideration for the receipt of the information on this page, the recipient agrees to use the information solely for the private noncommercial purpose of identifying a property in which the recipient has a good faith interest in acquiring. Data last updated . Terms of Use