317 S Kentucky Street, Adrian, MO 64720
- $590,000
- 4
- BD
- 2.5
- BA
- 3,748
- SqFt






- List Price
- $590,000
- Price Change
- ▲ $10 1788067498
- MLS#
- 2621675
- Status
- ACTIVE
- Type
- Single Family Residential
- Bedrooms
- 4
- Bathrooms
- 2.5
- Living Area
- 3,748
- Lot Size
- 41,818
- Acres
- 0.96
- Subdivision
- Other
Property Description
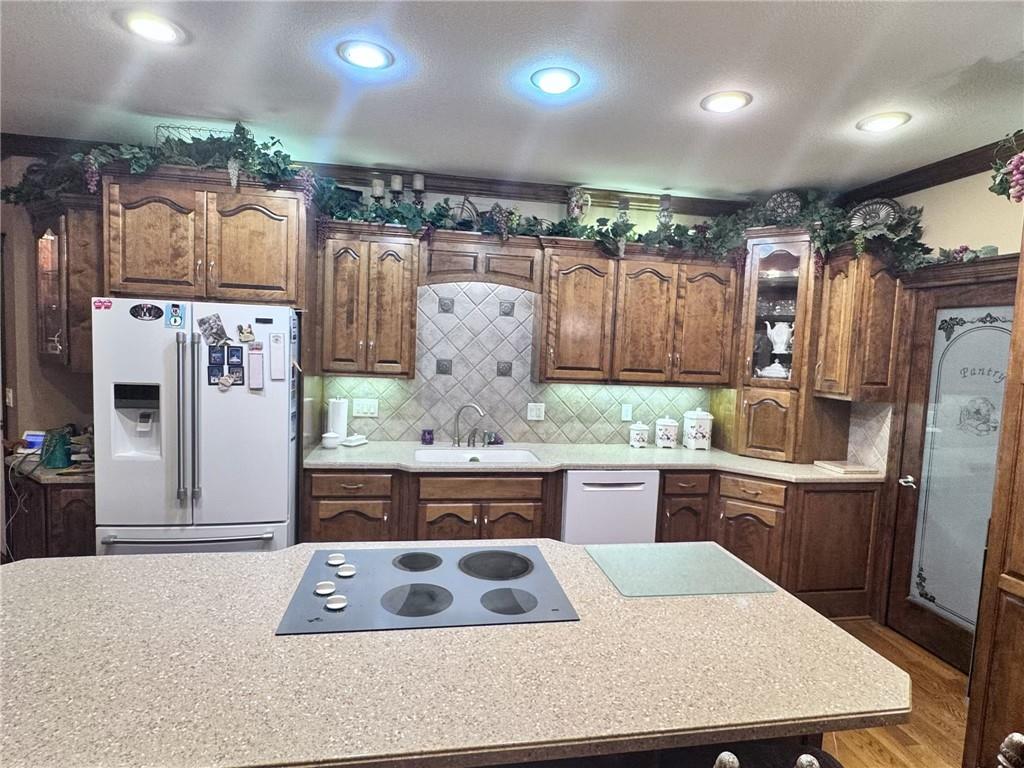
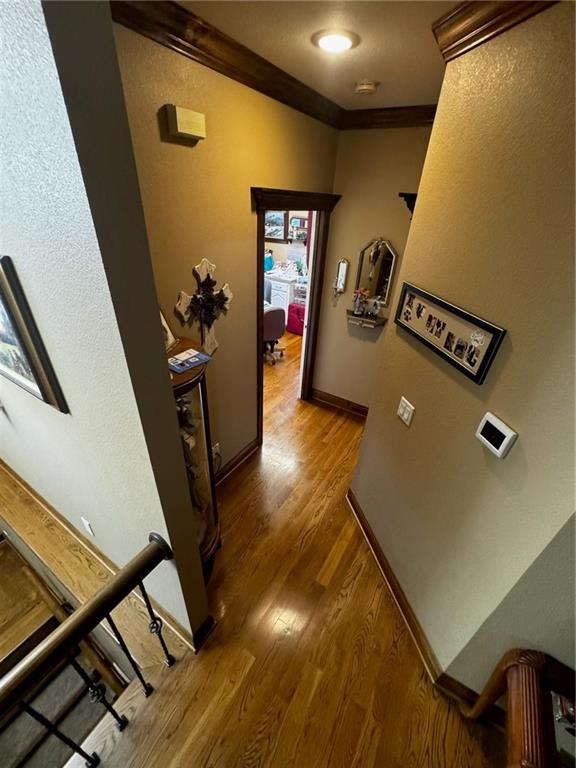
A custom built home on a short acre leads the way to serene country living with convenient access to the surrounding area. The main residence delivers a thoughtfully designed single-story layout highlighted by a vaulted ceiling, ceiling fan(s), and all window cover treatments. Practicality meets daily ease with an extensive appliance package, featuring a cooktop, dishwasher, disposal, dryer, microwave, refrigerator, and washer, while the home's structure is anchored by Anderson windows throughout. At the heart of the home, the kitchen functions as a natural gathering space, complete with custom cabinets, a walk-in pantry, and a breakfast bar island with cooktop. The private spaces offer tranquil retreats, including a master bath with a large soaking tub and a large handicap accessible walk-in shower. A standout highlight is the large spa/sunroom, which houses a hot-tub and gym for wellness and relaxation. The property offers separate quarters in the form of an apartment with a walkout entry in addition to inside entry. This self-contained living area is configured with a living room, full kitchen, full bath with laundry, and two bedrooms, presenting an ideal setup for guests or extended living arrangements.Outside, the beautifully landscaped grounds span 0.96 acres, providing a tranquil backdrop and a huge amount of off street parking. The expansive lot offers room to build an additional house, large shop/garages, and/or a swimming pool. Situated in Adrian, this residence offers a short drive to Kansas City without high taxes.
/t.realgeeks.media/resize/300x/https://u.realgeeks.media/kchomequest%252FPR_LOGOWithTag_(1).jpg)
Additional Information
- Year Built
- 2005
- School District
- Adrian
- Garage
- Yes
- Garage Spaces
- 2
- Lot Description
- City Limits, Corner Lot
- Basement
- Yes
- Basement Description
- Basement BR, Finished, Inside Entrance, Walk-Out Access
- Interior Features
- Ceiling Fan(s), Custom Cabinets, Hot Tub, Pantry, In-Law Floorplan, Vaulted Ceiling(s), Walk-In Closet(s)
- Roof
- Composition
- Central Air
- Electric
- Sewer
- Public Sewer
- Architecture
- Traditional
- Construction
- Brick Veneer, Wood Siding
- Water
- Public
- Cooling
- Electric
- Heating
- Forced Air
- Taxes
- $2,938
Mortgage Calculator
Listing courtesy of Curtis Filer of Heritage House Realty.
The data relating to real estate displayed on this website comes in part from the Heartland Multiple Listing Service database compilation. The properties displayed on this website may not be all of the properties in the Heartland MLS database compilation, or all of the properties listed with other brokers participating in the Heartland MLS IDX program. Detailed information about the properties displayed on this website includes the name of the listing company.
The information displayed on this page is confidential, proprietary, and copyrighted information of Heartland Multiple Listing Service, Inc. (“Heartland MLS”). Copyright 2026, Heartland Multiple Listing Service, Inc. Heartland MLS and the company represented by this website do not make any warranty or representation concerning the timeliness or accuracy of the information displayed herein. In consideration for the receipt of the information on this page, the recipient agrees to use the information solely for the private noncommercial purpose of identifying a property in which the recipient has a good faith interest in acquiring. Data last updated . Terms of Use