Share this with your friends


913-380-4554
Real Estate Company
8000 SE 6th Terrace, Blue Springs, MO 64014
- $374,900
- 4
- BD
- 2
- BA
- 1,840
- SqFt




- List Price
- $374,900
- Closing Date
- Jul 28, 2026
- MLS#
- 2624938
- Status
- SOLD
- Type
- Single Family Residential
- Bedrooms
- 4
- Bathrooms
- 2
- Living Area
- 1,840
- Lot Size
- 8,712
- Acres
- 0.20
- Subdivision
- Cambridge Park
Property Description
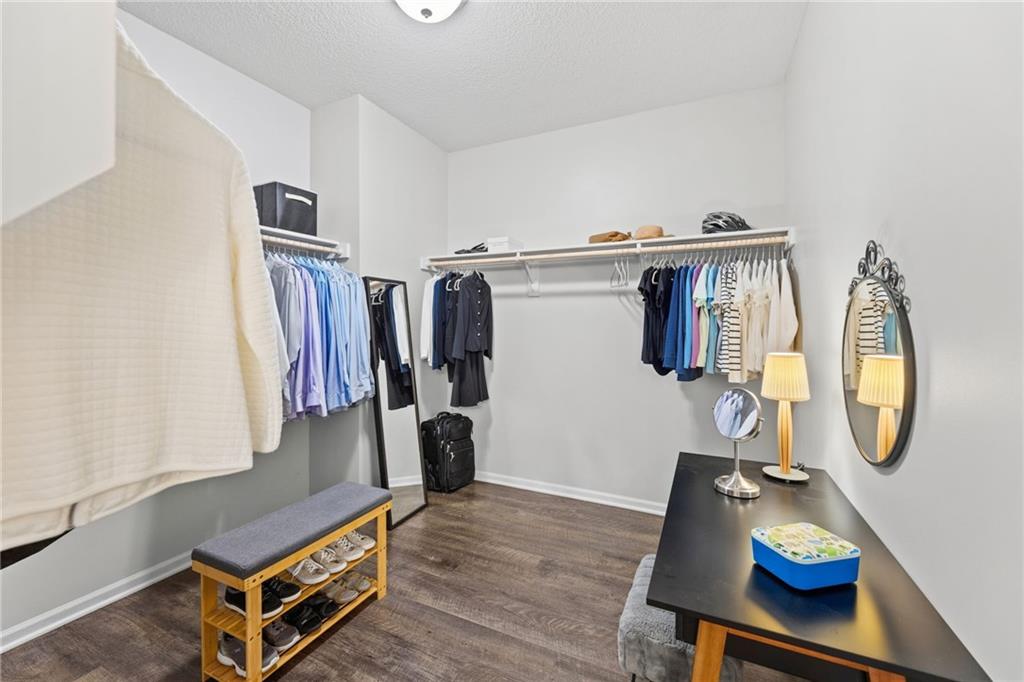
Better than new and loaded with over $45,000 in upgrades, this stunning Rausch Coleman Roselyn plan offers exceptional value, style and curb appeal. A welcoming covered front entryway and beautifully enhanced landscaping create an inviting first impression. Inside you'll find an open-concept design featuring 4 spacious bedrooms, 2 full bathrooms with upgraded quartz countertops and a bright, expansive living area perfect for everyday living and entertaining. The beautiful kitchen showcasing quartz countertops, a gorgeous tile backsplash, a convenient pantry and an oversized center island is ideal for meal preparation and gathering with family and friends. All stainless steel appliances including a gas range, make it truly a chef’s dream. The great room is highlighted by a newly installed 55-inch electric fireplace with customizable multicolor lighting, creating a warm and modern focal point. Step outside to enjoy the fully fenced backyard featuring a wooden privacy fence. An expanded patio with walkway extends past the raised vegetable garden to the front driveway. A storage shed, additional trees and landscaping provide both beauty and privacy. Located in the highly regarded Blue Springs School District with convenient access to shopping, dining and major highways, this move-in ready home is the perfect blend of comfort, style and convenience.
/t.realgeeks.media/resize/300x/https://u.realgeeks.media/kchomequest%252FPR_LOGOWithTag_(1).jpg)
Additional Information
- Year Built
- 2022
- School District
- Blue Springs
- Elementary School
- Cordill-Mason
- Middle School
- Moreland Ridge
- High School
- Blue Springs South
- Hoa Amount
- 275
- Hoa Due
- Annually
- Garage
- Yes
- Garage Spaces
- 2
- Lot Description
- City Lot, Level
- Basement Description
- Slab
- Fireplace
- Yes
- Fireplace Description
- Great Room
- Interior Features
- Ceiling Fan(s)
- Roof
- Composition
- Central Air
- Electric
- Sewer
- Public Sewer
- Architecture
- Traditional
- Exclusions
- Drapes
- Construction
- Stone Veneer, Wood Siding
- Water
- Public
- Cooling
- Electric
- Heating
- Natural Gas
- Taxes
- $5,197
Mortgage Calculator
Listing courtesy of Mike Russell of Real Broker, LLC.
The data relating to real estate displayed on this website comes in part from the Heartland Multiple Listing Service database compilation. The properties displayed on this website may not be all of the properties in the Heartland MLS database compilation, or all of the properties listed with other brokers participating in the Heartland MLS IDX program. Detailed information about the properties displayed on this website includes the name of the listing company.
The information displayed on this page is confidential, proprietary, and copyrighted information of Heartland Multiple Listing Service, Inc. (“Heartland MLS”). Copyright 2026, Heartland Multiple Listing Service, Inc. Heartland MLS and the company represented by this website do not make any warranty or representation concerning the timeliness or accuracy of the information displayed herein. In consideration for the receipt of the information on this page, the recipient agrees to use the information solely for the private noncommercial purpose of identifying a property in which the recipient has a good faith interest in acquiring. Data last updated . Terms of Use