Share this with your friends


913-380-4554
Real Estate Company
7806 N WOODLAND Avenue, Kansas City, MO 64118
- $300,000
- 3
- BD
- 3
- BA
- 2,497
- SqFt




- List Price
- $300,000
- Closing Date
- Mar 09, 2026
- MLS#
- 2594602
- Status
- SOLD
- Type
- Single Family Residential
- Bedrooms
- 3
- Bathrooms
- 3
- Living Area
- 2,497
- Lot Size
- 12,632
- Acres
- 0.29
- Subdivision
- Terrace Gardens
Property Description
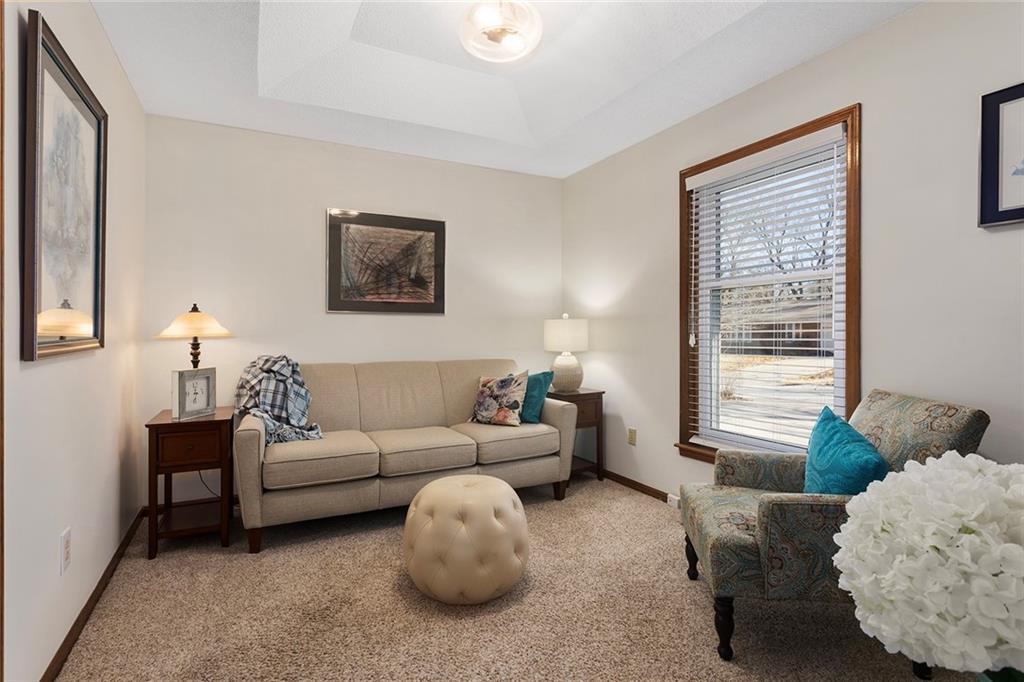
Well-cared-for ranch located on a quiet dead-end street backing to peaceful green space with beautiful tree views. This three-bedroom home offers true main-level living with a two-car garage and backyard shed for added storage. Recent updates include a new deck, new furnace, new A/C, and newer garage doors! The main level showcases a spacious living room with box-beam ceilings and a fireplace, a formal dining room currently used as a sitting room, and a bright kitchen with solid-surface countertops. The primary suite features a full bath with jacuzzi tub, separate shower, and walk-in closet. Bedrooms two and three, a second full bath, and the laundry room are also conveniently located on the main level, enhancing everyday functionality. The finished walk-out lower level provides excellent additional living space with a recreation room featuring a second fireplace, an office area with built-in desk and cabinetry, and a full second kitchen—ideal for entertaining, guests, or multi-generational living. The lower level also includes a storage room with built-in shelving and an additional nearly finished room with a closet, offering flexibility as extra storage, hobby space, or a potential non-conforming fourth bedroom. The basement is in need of new carpet. The seller is offering the home in its present condition. A serene setting with scenic views makes this home a standout.
/t.realgeeks.media/resize/300x/https://u.realgeeks.media/kchomequest%252FPR_LOGOWithTag_(1).jpg)
Additional Information
- Year Built
- 1985
- School District
- North Kansas City
- Elementary School
- Clardy
- Middle School
- Antioch
- High School
- Oak Park
- Garage
- Yes
- Garage Spaces
- 2
- Lot Description
- Adjoin Greenspace, Many Trees
- Basement
- Yes
- Basement Description
- Daylight, Finished, Walk-Out Access
- Fireplace
- Yes
- Fireplace Description
- Gas Starter, Living Room, Recreation Room
- Interior Features
- Ceiling Fan(s), Pantry, Walk-In Closet(s)
- Roof
- Composition
- Central Air
- Electric
- Sewer
- Public Sewer
- Architecture
- Traditional
- Construction
- Brick Trim, Wood Siding
- Water
- Public
- Cooling
- Electric
- Heating
- Forced Air
- Taxes
- $3,834
Mortgage Calculator
Listing courtesy of Tiffany Allen of BHG Kansas City Homes.
The data relating to real estate displayed on this website comes in part from the Heartland Multiple Listing Service database compilation. The properties displayed on this website may not be all of the properties in the Heartland MLS database compilation, or all of the properties listed with other brokers participating in the Heartland MLS IDX program. Detailed information about the properties displayed on this website includes the name of the listing company.
The information displayed on this page is confidential, proprietary, and copyrighted information of Heartland Multiple Listing Service, Inc. (“Heartland MLS”). Copyright 2026, Heartland Multiple Listing Service, Inc. Heartland MLS and the company represented by this website do not make any warranty or representation concerning the timeliness or accuracy of the information displayed herein. In consideration for the receipt of the information on this page, the recipient agrees to use the information solely for the private noncommercial purpose of identifying a property in which the recipient has a good faith interest in acquiring. Data last updated . Terms of Use