Share this with your friends


913-380-4554
Real Estate Company
11016 E 51st Street, Kansas City, MO 64133
- $218,000
- 3
- BD
- 2.5
- BA
- 1,468
- SqFt




- List Price
- $218,000
- Price Change
- ▼ $7,000 1786510390
- Closing Date
- Sep 29, 2026
- MLS#
- 2627611
- Status
- SOLD
- Type
- Single Family Residential
- Bedrooms
- 3
- Bathrooms
- 2.5
- Living Area
- 1,468
- Lot Size
- 12,632
- Acres
- 0.29
- Subdivision
- K & A Manor
Property Description
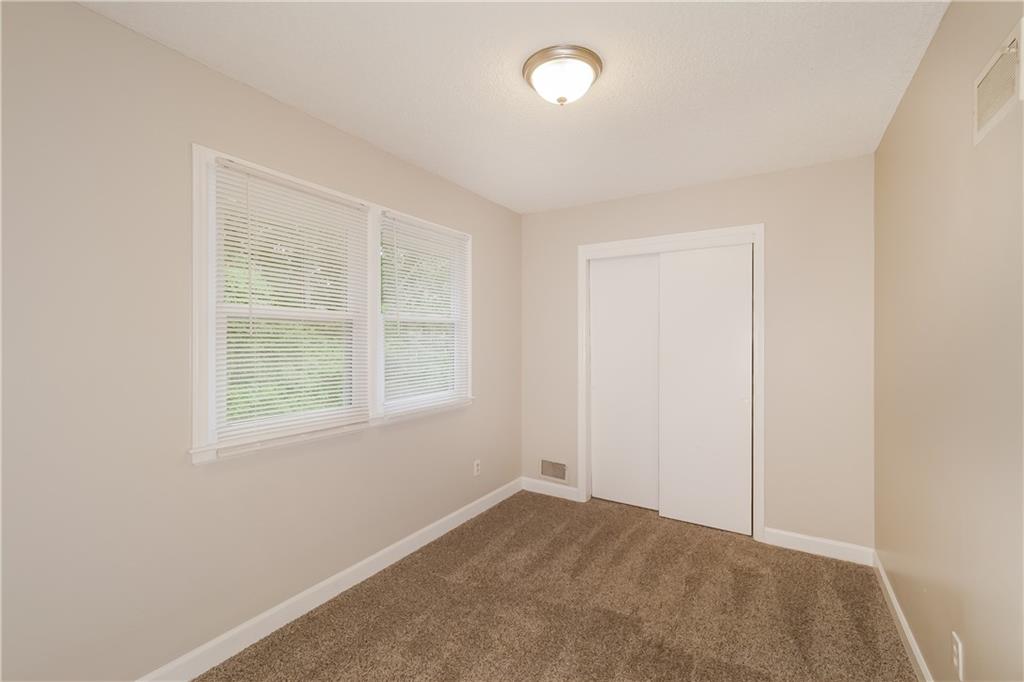
Price Improvement - Welcome to the smartest square footage in K & A Manor. This isn't just another ranch — it's 1,468 finished feet of real, livable space wrapped in a layout that actually works, with three bedrooms and 2.5 baths that put it a full step ahead of the one- and two-bath homes fighting for the same buyer. Main-level living keeps life easy: a sun-filled formal living room opening into the kitchen and bedrooms, everything where you want it. Then the home doubles down — a walk-out lower level with a wide-open family room that becomes whatever you need it to be: rec room, home office, media lounge, guest suite — and walks you straight out to the backyard. Add an attached two-car garage with rear entry for clean curb appeal and effortless storage, and you've got a home that lives far larger than its price. Set in an established neighborhood in the Raytown School District, you're minutes from shopping, dining, parks, and a quick shot to the stadiums and downtown. Space this smart, at this number, doesn't sit — come see it before someone else calls it home.

Additional Information
- Year Built
- 1962
- School District
- Raytown
- High School
- Raytown
- Garage
- Yes
- Garage Spaces
- 2
- Lot Description
- City Lot
- Basement
- Yes
- Basement Description
- Finished, Walk-Out Access
- Roof
- Composition
- Central Air
- Heat Pump
- Sewer
- Public Sewer
- Architecture
- Traditional
- Construction
- Concrete, Frame
- Water
- Public
- Cooling
- Heat Pump
- Heating
- Heat Pump
- Taxes
- $2,005
How much is your home worth?
...get instant property value now!
Mortgage Calculator
Listing courtesy of Christopher Nehren of Atlas Real Estate LLC.
The data relating to real estate displayed on this website comes in part from the Heartland Multiple Listing Service database compilation. The properties displayed on this website may not be all of the properties in the Heartland MLS database compilation, or all of the properties listed with other brokers participating in the Heartland MLS IDX program. Detailed information about the properties displayed on this website includes the name of the listing company.
The information displayed on this page is confidential, proprietary, and copyrighted information of Heartland Multiple Listing Service, Inc. (“Heartland MLS”). Copyright 2026, Heartland Multiple Listing Service, Inc. Heartland MLS and the company represented by this website do not make any warranty or representation concerning the timeliness or accuracy of the information displayed herein. In consideration for the receipt of the information on this page, the recipient agrees to use the information solely for the private noncommercial purpose of identifying a property in which the recipient has a good faith interest in acquiring. Data last updated . Terms of Use