14985 Forest View Court, Bonner Springs, KS 66012
- $424,900
- 4
- BD
- 2.5
- BA
- 2,680
- SqFt




- List Price
- $424,900
- Closing Date
- Jun 01, 2026
- MLS#
- 2612267
- Status
- SOLD
- Type
- Single Family Residential
- Bedrooms
- 4
- Bathrooms
- 2.5
- Living Area
- 2,680
- Lot Size
- 11,703
- Acres
- 0.27
- Subdivision
- Timberlake
Property Description
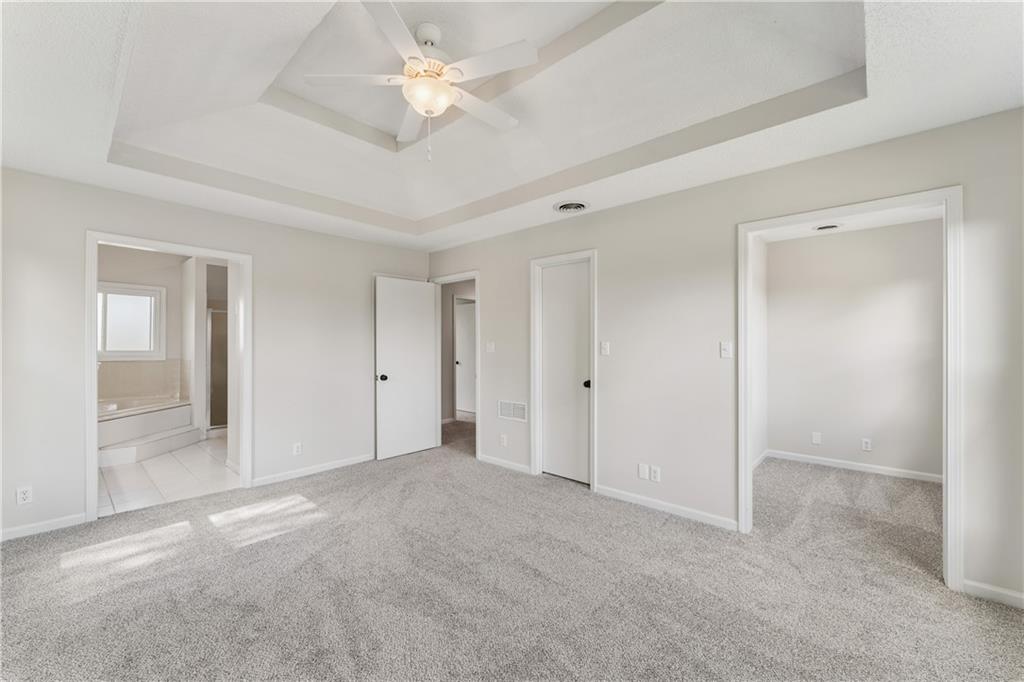
Looking for a nearly new home without the price tag of one? Look no further here it is, this traditional 2 story home has recently received a full makeover on the main level and the lower level with beautiful hardwood floors, fresh neutral paint, refreshed floor tile, new over-sized subway backsplash and new appliances and lighting. The kitchen is equipped with plenty of cabinets and lovely, soapstone countertops for prepping plus a brand-new 5 burner gas stove to delight any home chef. Buyers will be the first ones to move-right in and enjoy this brand-new carpeting and paint throughout the entire home. Craving a large private lot this one backs to trees and is located at the end of a cul-de-sac. Inside there is no shortage of space with a first-floor formal living room/ office, dining room, family room, eat in kitchen, laundry area, plus a spacious finished walk-out basement. Upstairs you will find 4 bedrooms and two baths. The main bedroom has a vaulted ceiling and walk-in closet, plus an attached office/ nursery nook and bath which includes a separate soaking tub and shower.. The newer deck overlooking the large backyard was replaced only 2 years ago. Maintenance-free vinyl siding on the exterior is a bonus. This one's tucked back into the beautiful, quiet highly sought after Timberlake neighborhood which has convenient walking trails and low annual HOA fee. Nothing left to do here. Great area, great schools, GREAT HOME. What are you waiting for? This one is priced to sell and ready for a quick move!
/t.realgeeks.media/resize/300x/https://u.realgeeks.media/kchomequest%252FPR_LOGOWithTag_(1).jpg)
Additional Information
- Year Built
- 1993
- School District
- Basehor-Linwood
- Hoa Amount
- 125
- Hoa Due
- Annually
- Garage
- Yes
- Garage Spaces
- 2
- Lot Description
- Cul-De-Sac
- Basement
- Yes
- Basement Description
- Finished, Inside Entrance, Walk-Out Access
- Fireplace
- Yes
- Fireplace Description
- Gas Starter, Wood Burning
- Interior Features
- Pantry
- Roof
- Composition
- Central Air
- Electric
- Sewer
- Public Sewer
- Architecture
- Traditional
- Construction
- Vinyl Siding
- Water
- Public
- Cooling
- Electric
- Heating
- Forced Air
- Taxes
- $5,289
- Available Amenities
- Trail(s)
Mortgage Calculator
Listing courtesy of Lora Walker of Walker & Co. Real Estate.
The data relating to real estate displayed on this website comes in part from the Heartland Multiple Listing Service database compilation. The properties displayed on this website may not be all of the properties in the Heartland MLS database compilation, or all of the properties listed with other brokers participating in the Heartland MLS IDX program. Detailed information about the properties displayed on this website includes the name of the listing company.
The information displayed on this page is confidential, proprietary, and copyrighted information of Heartland Multiple Listing Service, Inc. (“Heartland MLS”). Copyright 2026, Heartland Multiple Listing Service, Inc. Heartland MLS and the company represented by this website do not make any warranty or representation concerning the timeliness or accuracy of the information displayed herein. In consideration for the receipt of the information on this page, the recipient agrees to use the information solely for the private noncommercial purpose of identifying a property in which the recipient has a good faith interest in acquiring. Data last updated . Terms of Use