Share this with your friends


913-380-4554
Real Estate Company
16378 S Ryckert Street, Olathe, KS 66062
- $649,000
- 4
- BD
- 3
- BA
- 2,901
- SqFt






- List Price
- $649,000
- Price Change
- ▼ $6,000 1790812773
- MLS#
- 2637683
- Status
- ACTIVE
- Type
- Single Family Residential
- Bedrooms
- 4
- Bathrooms
- 3
- Living Area
- 2,901
- Lot Size
- 9,583
- Acres
- 0.22
- Subdivision
- Stonebridge Trails
Property Description
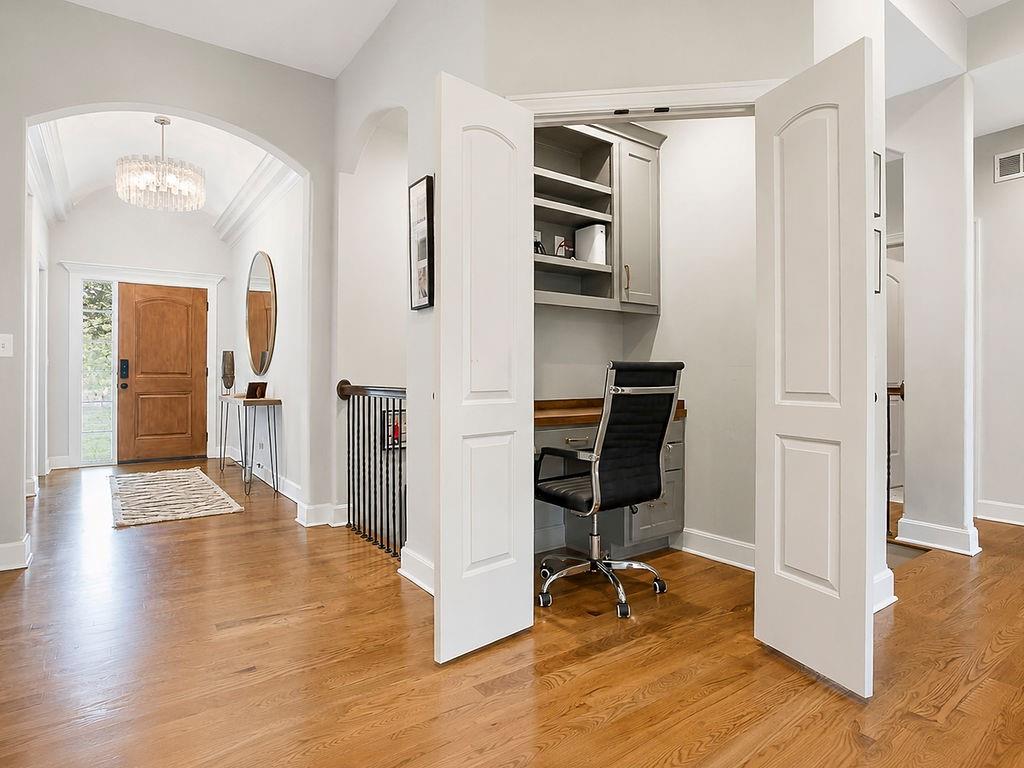
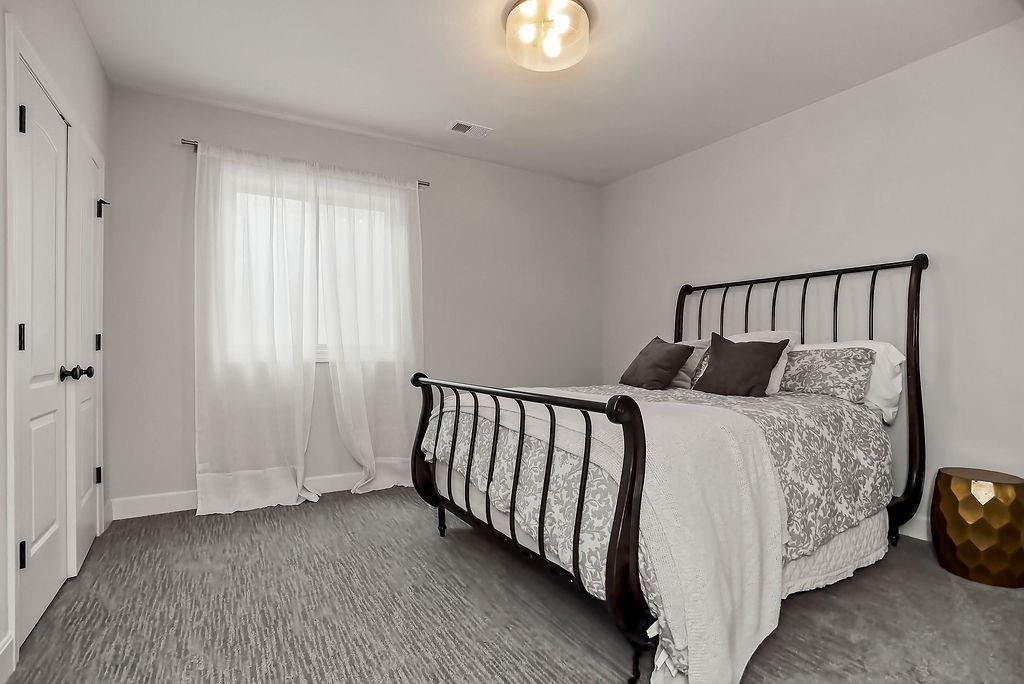
MOVE-IN READY REVERSE 1.5-STORY with a BRAND-NEW ROOF, freshly painted exterior, screened-in porch, and beautifully finished main-level living! This home combines the convenience of a ranch-style layout with the bonus of a spacious finished lower level—perfect for buyers who want easy everyday living plus plenty of room to entertain. From the moment you step inside, you’ll notice the warm, sophisticated style, designer lighting, premium finishes, upgraded countertops, and beautiful hardwood floors throughout the entire main level—including both main-level bedrooms. The luxurious primary suite feels like a private retreat with a vaulted ceiling, freestanding soaking tub, oversized walk-in shower, and TWO walk-in closets—including one with direct access to the laundry room. Step outside to the covered SCREENED-IN PORCH overlooking the fenced backyard—an ideal spot for morning coffee, evening dinners, or relaxing outdoors without the bugs. The finished lower level features 9-foot ceilings, generous living space, and an impressive wet bar, creating the perfect setting for movie nights, game days, guests, or entertaining family and friends. Major updates add even more value and peace of mind: the exterior was freshly painted in September 2026, and a BRAND-NEW Class 3 impact-resistant roof was installed in August 2026, which may also provide an opportunity for homeowner insurance savings. And the location is hard to beat! Enjoy the resort-style Stonebridge lifestyle with FOUR zero-entry pools, two clubhouses, sports courts, playgrounds, and miles of scenic walking trails. Heritage Park—1,234 acres featuring an off-leash dog park, 18-hole golf course, lake, trails, and recreation—is just about a mile away. Starbucks, groceries, restaurants, and everyday conveniences are also close by. Beautifully maintained, thoughtfully upgraded, and ready for its next owner—this is one you’ll want to see in person!
/t.realgeeks.media/resize/300x/https://u.realgeeks.media/kchomequest%252FPR_LOGOWithTag_(1).jpg)
Additional Information
- Year Built
- 2018
- School District
- Spring Hill
- Elementary School
- Prairie Creek
- Middle School
- Woodland Spring
- High School
- Spring Hill
- Hoa Amount
- 850
- Hoa Due
- Annually
- Garage
- Yes
- Garage Spaces
- 3
- Lot Description
- City Lot, Level
- Basement
- Yes
- Basement Description
- Basement BR, Egress Window(s), Finished, Full, Sump Pump
- Fireplace
- Yes
- Fireplace Description
- Gas, Living Room
- Interior Features
- Ceiling Fan(s), Custom Cabinets, Kitchen Island, Painted Cabinets, Pantry, Walk-In Closet(s), Wet Bar
- Roof
- Composition
- Central Air
- Electric
- Sewer
- Public Sewer
- Architecture
- Traditional
- Exclusions
- See Seller's Disclosure
- Construction
- Stone Trim, Stucco & Frame, Wood Siding
- Water
- Public
- Cooling
- Electric
- Heating
- Forced Air
- Taxes
- $9,254
- Available Amenities
- Clubhouse, Exercise Room, Party Room, Pickleball Court(s), Play Area, Pool, Tennis Court(s), Trail(s)
Mortgage Calculator
Listing courtesy of House of Couse Team of EXP Realty LLC.
The data relating to real estate displayed on this website comes in part from the Heartland Multiple Listing Service database compilation. The properties displayed on this website may not be all of the properties in the Heartland MLS database compilation, or all of the properties listed with other brokers participating in the Heartland MLS IDX program. Detailed information about the properties displayed on this website includes the name of the listing company.
The information displayed on this page is confidential, proprietary, and copyrighted information of Heartland Multiple Listing Service, Inc. (“Heartland MLS”). Copyright 2026, Heartland Multiple Listing Service, Inc. Heartland MLS and the company represented by this website do not make any warranty or representation concerning the timeliness or accuracy of the information displayed herein. In consideration for the receipt of the information on this page, the recipient agrees to use the information solely for the private noncommercial purpose of identifying a property in which the recipient has a good faith interest in acquiring. Data last updated . Terms of Use