Share this with your friends


913-380-4554
Real Estate Company
10931 N Bristol Avenue, Kansas City, MO 64156
- $499,500
- 3
- BD
- 2
- BA
- 1,636
- SqFt


- List Price
- $499,500
- Price Change
- ▼ $10,400 1791585310
- MLS#
- 2638597
- Status
- ACTIVE
- Type
- Single Family Residential
- Bedrooms
- 3
- Bathrooms
- 2
- Living Area
- 1,636
- Lot Size
- 10,454
- Acres
- 0.24
- Subdivision
- Providence Pointe
Property Description
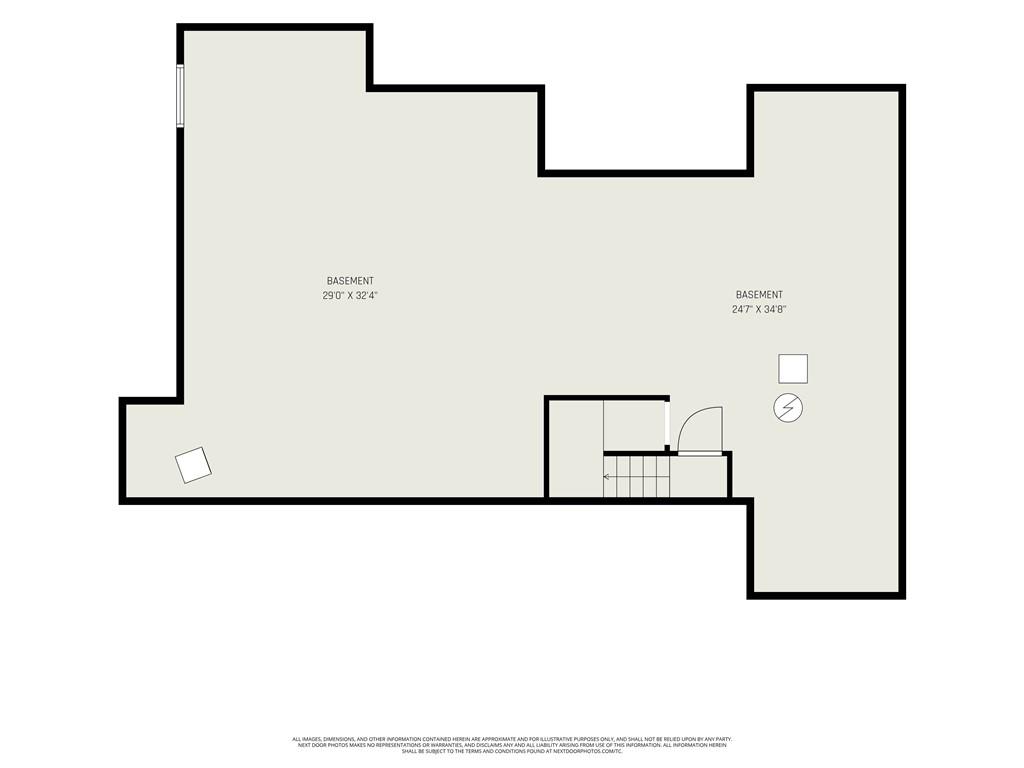
The ranch home you've been waiting for! Beautifully maintained, move-in ready & packed w/features buyers love, this like-new home in the growing Providence Pointe community offers the perfect blend of style, comfort & room to grow. Situated on an attractive corner lot, the home's eye-catching curb appeal, manicured landscaping & modern dark-and-light exterior make a statement before you even step inside. And that covered front porch? Your morning coffee spot is already waiting! Step inside to discover warm hardwoods, fresh neutral tones & an inviting open layout designed for everyday living & entertaining. The spacious living room features a cozy gas fireplace, recessed lighting & ceiling fan, flowing effortlessly into the beautifully appointed kitchen. Crisp white cabinetry, granite counters, subway tile backsplash & a corner pantry create a timeless look w/plenty of function. Just beyond, the dining area opens to a covered/screened patio overlooking the level backyard, giving you the perfect place to entertain, unwind, or enjoy a little outdoor living. The main-level primary suite is a retreat! Featuring warm wood floors, a beautiful coffered ceiling & French doors leading to the ensuite bath, this space feels like your own private getaway. Soak away the day in the garden tub, enjoy the walk-in shower & appreciate the dual-sink vanity & generous walk-in closet. 2 additional bedrooms & a full bath are thoughtfully tucked away on the opposite side of the home, offering the ideal setup for family, guests, or a dedicated home office. Need more space down the road? The full unfinished basement is ready for your ideas, whether that's a future family room, home gym, game room, or hobby space. Even better, a stub for a 3rd full bath is already in place! Main-level living, a desirable open floor plan, a relaxing outdoor space & room to expand when you're ready. This home delivers the comfort & convenience of a move-in-ready ranch w/the flexibility to make it your own.

Additional Information
- Year Built
- 2022
- School District
- North Kansas City
- Elementary School
- Rising Hill
- Middle School
- New Mark
- High School
- Staley High School
- Hoa Amount
- 400
- Hoa Due
- Annually
- Garage
- Yes
- Garage Spaces
- 3
- Lot Description
- City Lot, Corner Lot, Level
- Basement
- Yes
- Basement Description
- Concrete, Full, Stubbed for Bath, Sump Pump
- Fireplace
- Yes
- Fireplace Description
- Gas, Living Room, Zero Clearance
- Interior Features
- Ceiling Fan(s), Painted Cabinets, Pantry, Vaulted Ceiling(s), Walk-In Closet(s)
- Roof
- Composition
- Central Air
- Electric
- Sewer
- Public Sewer
- Architecture
- Traditional
- Construction
- Stone Trim, Stucco & Frame
- Water
- Public
- Cooling
- Electric
- Heating
- Forced Air, Natural Gas
- Taxes
- $6,046
- Available Amenities
- Play Area, Pool
How much is your home worth?
...get instant property value now!
Mortgage Calculator
Listing courtesy of Eric Craig Team of ReeceNichols-KCN.
The data relating to real estate displayed on this website comes in part from the Heartland Multiple Listing Service database compilation. The properties displayed on this website may not be all of the properties in the Heartland MLS database compilation, or all of the properties listed with other brokers participating in the Heartland MLS IDX program. Detailed information about the properties displayed on this website includes the name of the listing company.
The information displayed on this page is confidential, proprietary, and copyrighted information of Heartland Multiple Listing Service, Inc. (“Heartland MLS”). Copyright 2026, Heartland Multiple Listing Service, Inc. Heartland MLS and the company represented by this website do not make any warranty or representation concerning the timeliness or accuracy of the information displayed herein. In consideration for the receipt of the information on this page, the recipient agrees to use the information solely for the private noncommercial purpose of identifying a property in which the recipient has a good faith interest in acquiring. Data last updated . Terms of Use