Share this with your friends


913-380-4554
Real Estate Company
17800 E 30th Drive S, Independence, MO 64057
- $344,000
- 3
- BD
- 3
- BA
- 2,624
- SqFt




- List Price
- $344,000
- Price Change
- ▼ $10,000 1793382548
- MLS#
- 2615310
- Status
- ACTIVE
- Type
- Single Family Residential
- Bedrooms
- 3
- Bathrooms
- 3
- Living Area
- 2,624
- Lot Size
- 7,785
- Acres
- 0.18
- Subdivision
- Hidden Valley Club
Property Description
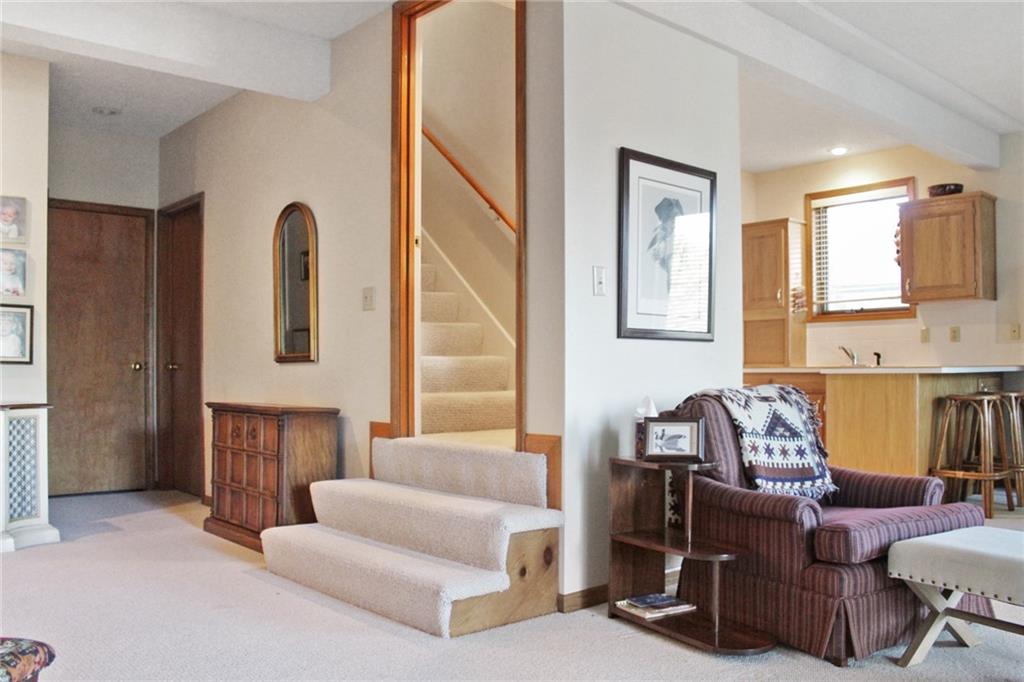
Enjoy peaceful, low-maintenance living in this desirable 55+ community! This solidly built, one-owner home was thoughtfully built by its owners with quality and longevity in mind. Over the years, they have taken pride in maintaining the property and keeping everything in good working order. Now, they're ready for the next chapter and are very motivated to sell! The spacious and functional main level offers a welcoming great room with dining area and cozy fireplace, a vaulted-ceiling primary suite, a second bedroom, and a guest bath. The country kitchen opens to a covered, shaded deck, making it the perfect place to relax and enjoy the outdoors. The finished walkout basement provides even more living space with a generous family room, kitchenette, and abundant natural light. You'll also find a private third bedroom suite, a dedicated hobby room or office, and plenty of additional storage. Beyond the home, enjoy a friendly neighborhood where neighbors look out for one another, along with access to a nearby shelter house for gatherings. Maintenance-free benefits include lawn care, snow removal, gutter cleaning, trash service, and exterior painting every 10 years. The home was just freshly painted in August this year! Sellers are motivated and ready to negotiate. They are willing to work with buyers and consider reasonable offers to help make a sale happen. If you've been looking for a well-built, well-maintained home with room to spread out and an easier lifestyle, don't miss this opportunity!

Additional Information
- Year Built
- 1995
- School District
- Independence
- Hoa Amount
- 260
- Hoa Due
- Monthly
- Garage
- Yes
- Garage Spaces
- 2
- Basement
- Yes
- Basement Description
- Concrete, Finished, Full, Walk-Out Access
- Fireplace
- Yes
- Interior Features
- Ceiling Fan(s), Central Vacuum, Painted Cabinets, Vaulted Ceiling(s), Walk-In Closet(s)
- Roof
- Composition
- Central Air
- Electric
- Sewer
- Public Sewer
- Construction
- Wood Siding
- Water
- Public
- Cooling
- Electric
- Heating
- Forced Air
- Taxes
- $4,507
How much is your home worth?
...get instant property value now!
Mortgage Calculator
Listing courtesy of Courtney Bergsieker of RE/MAX Central.
The data relating to real estate displayed on this website comes in part from the Heartland Multiple Listing Service database compilation. The properties displayed on this website may not be all of the properties in the Heartland MLS database compilation, or all of the properties listed with other brokers participating in the Heartland MLS IDX program. Detailed information about the properties displayed on this website includes the name of the listing company.
The information displayed on this page is confidential, proprietary, and copyrighted information of Heartland Multiple Listing Service, Inc. (“Heartland MLS”). Copyright 2026, Heartland Multiple Listing Service, Inc. Heartland MLS and the company represented by this website do not make any warranty or representation concerning the timeliness or accuracy of the information displayed herein. In consideration for the receipt of the information on this page, the recipient agrees to use the information solely for the private noncommercial purpose of identifying a property in which the recipient has a good faith interest in acquiring. Data last updated . Terms of Use