12820 NW Crooked Road, Parkville, MO 64152
- $1,199,900
- 4
- BD
- 3.5
- BA
- 2,520
- SqFt








- List Price
- $1,199,900
- MLS#
- 2642725
- Status
- ACTIVE
- Type
- Single Family Residential
- Bedrooms
- 4
- Bathrooms
- 3.5
- Living Area
- 2,520
- Lot Size
- 141,570
- Acres
- 3.25
- Subdivision
- Estates at Chapel Hill
Property Description
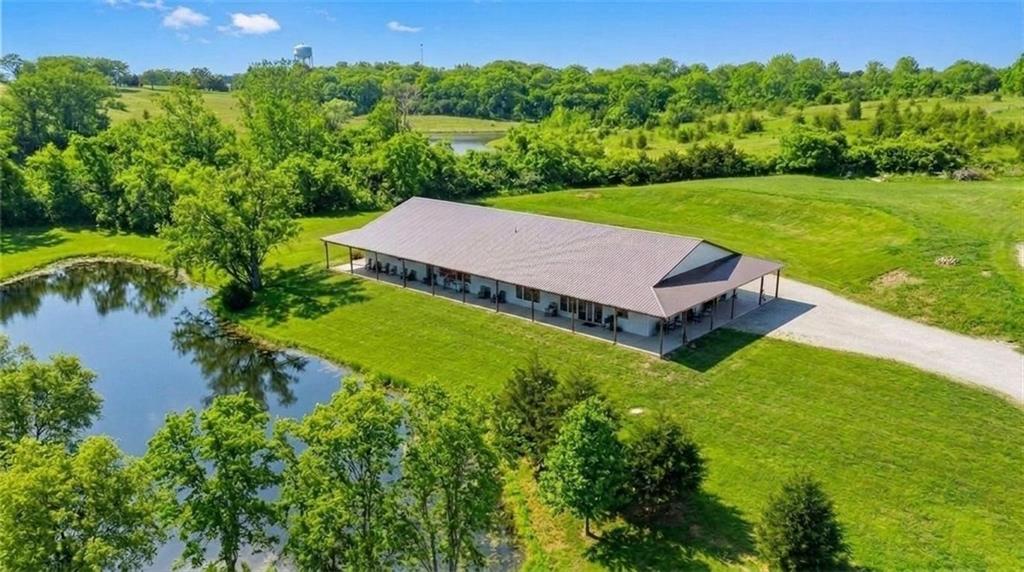
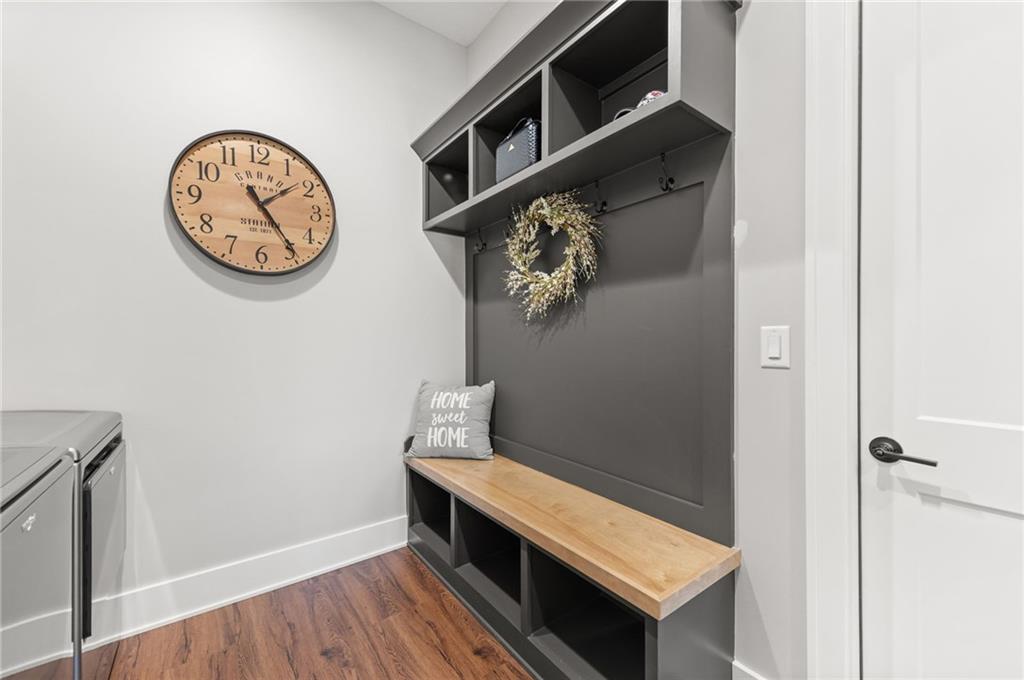
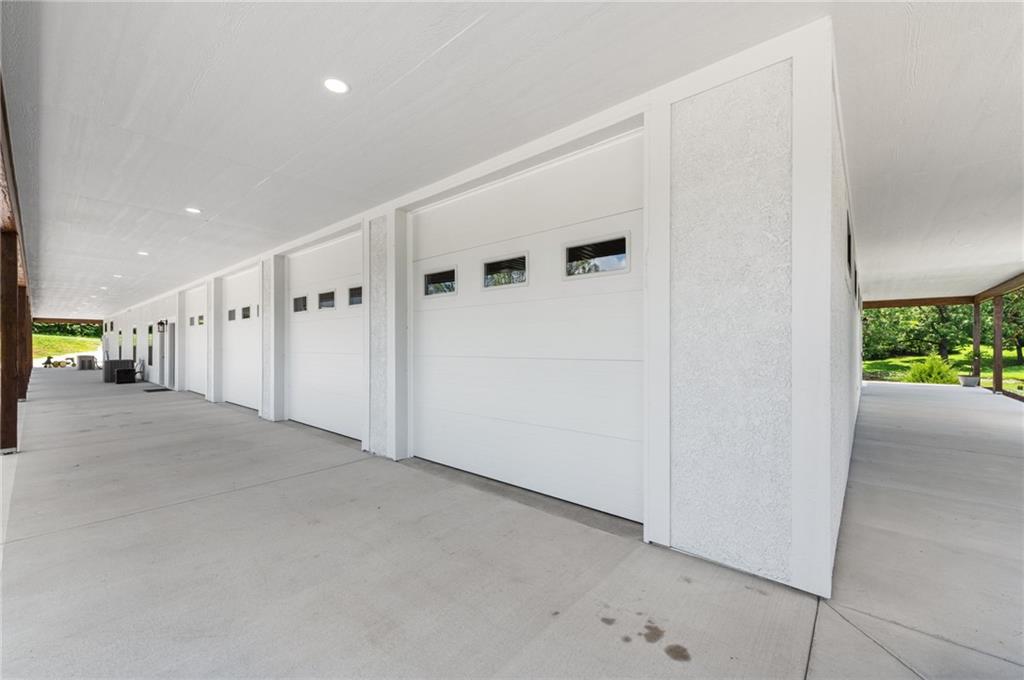
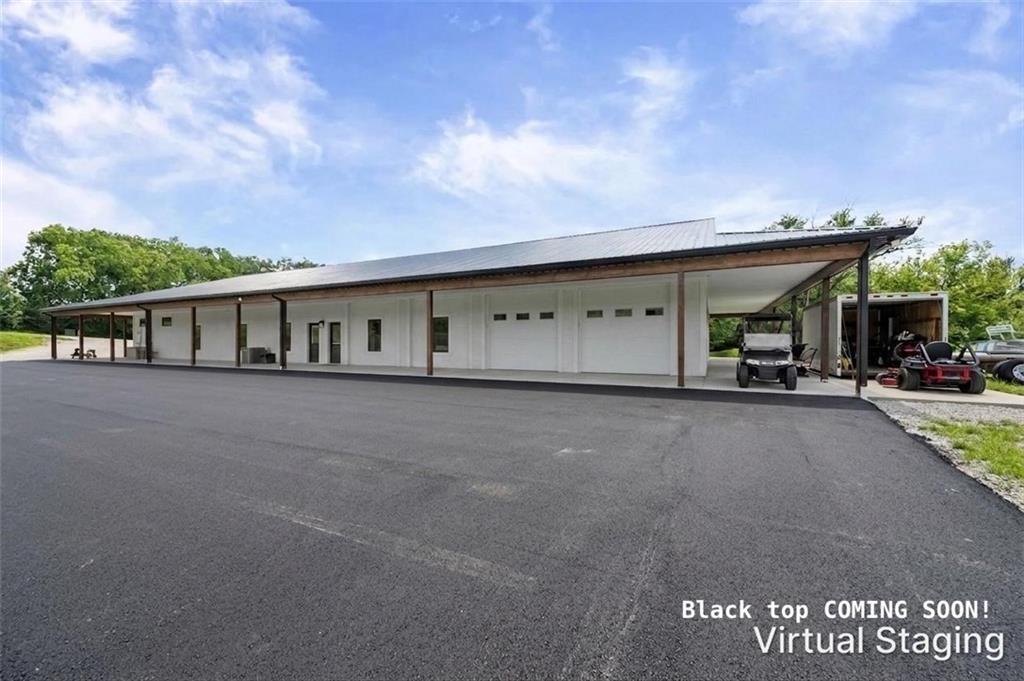
A custom barndominium structure measuring 120 feet by 50 feet for 6,000 square feet of total space anchors this property on 3.25 acres in unincorporated Platte County. The exterior is crafted with 4-sided stucco and is surrounded by a 12-foot wrap-around porch, while the property grounds feature a pond with a fountain. This residence incorporates radiant heated floors throughout the entire building, soaring 10 ft ceilings, and a backup generator, with utility connections to public sewer and natural gas. Inside, the residence offers 2,520 square feet of living space containing 4 bedrooms, 2 full baths, and 2 half baths. The kitchen is equipped with quartz countertops, a large island with cabinet storage, stainless steel appliances, a cooktop, dishwasher, disposal, hood/fan, microwave, refrigerator, gas range, walk-in pantry, custom painted cabinets, and soft-close cabinets and drawers. Comfort and convenience are integrated with ceiling fans and a walk-in closet. The primary suite is configured with a double vanity, a tile shower, and a walk-in tub. The home's layout also includes a connected shop and a recreation area with a custom wood bar and 2 partial garage doors that open the space to the outdoors. Vehicle storage and workspace are abundant with an attached 2 car garage measuring 22 feet by 24 feet, alongside an attached outbuilding of approximately 3,500 square feet that features 4 garage door bays. Schedule a private tour today to experience all of the features and possibilities this Platte County property has to offer. An adjoining 3.24 acre parcel is also available as a building site.
/t.realgeeks.media/resize/300x/https://u.realgeeks.media/kchomequest%252FPR_LOGOWithTag_(1).jpg)
Additional Information
- Year Built
- 2024
- School District
- Park Hill
- Elementary School
- Union Chapel
- Middle School
- Lakeview
- High School
- Park Hill South
- Garage
- Yes
- Garage Spaces
- 6
- Lot Description
- Acreage, Estate Lot, Pond(s), Wooded
- Basement Description
- Slab
- Fireplace
- Yes
- Fireplace Description
- Electric
- Interior Features
- Ceiling Fan(s), Custom Cabinets, Kitchen Island, Painted Cabinets, Walk-In Closet(s)
- Roof
- Metal
- Central Air
- Electric
- Sewer
- Public Sewer
- Architecture
- Barndominium, Traditional
- Construction
- Stucco & Frame
- Water
- Public
- Cooling
- Electric
- Heating
- Natural Gas, Radiant
- Taxes
- $7,000
Mortgage Calculator
Listing courtesy of Candi Sweeney of ReeceNichols-KCN.
The data relating to real estate displayed on this website comes in part from the Heartland Multiple Listing Service database compilation. The properties displayed on this website may not be all of the properties in the Heartland MLS database compilation, or all of the properties listed with other brokers participating in the Heartland MLS IDX program. Detailed information about the properties displayed on this website includes the name of the listing company.
The information displayed on this page is confidential, proprietary, and copyrighted information of Heartland Multiple Listing Service, Inc. (“Heartland MLS”). Copyright 2026, Heartland Multiple Listing Service, Inc. Heartland MLS and the company represented by this website do not make any warranty or representation concerning the timeliness or accuracy of the information displayed herein. In consideration for the receipt of the information on this page, the recipient agrees to use the information solely for the private noncommercial purpose of identifying a property in which the recipient has a good faith interest in acquiring. Data last updated . Terms of Use