Share this with your friends


913-380-4554
Real Estate Company
6030 Cherry Street, Kansas City, MO 64110
- $325,000
- 3
- BD
- 1.5
- BA
- 1,401
- SqFt



- List Price
- $325,000
- Closing Date
- Dec 03, 2025
- MLS#
- 2586471
- Status
- SOLD
- Type
- Single Family Residential
- Bedrooms
- 3
- Bathrooms
- 1.5
- Living Area
- 1,401
- Lot Size
- 6,969
- Acres
- 0.16
- Subdivision
- Wing & Steen's Place Anx
Property Description
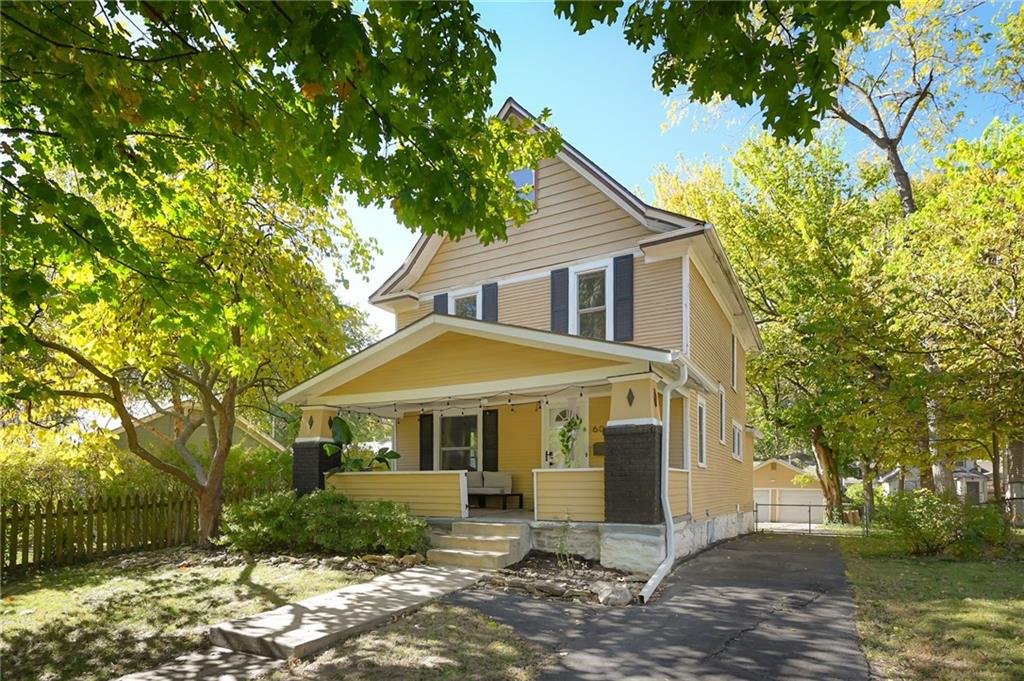
Charming 100-year-old Craftsman bungalow located in the heart of the iconic Brookside neighborhood. Just a short walk to local shops, restaurants, and cafes, this home sits on a quiet, tree-lined street known for its friendly atmosphere and walkability. The large, welcoming front porch sets the tone for relaxed evenings and gatherings with friends and family. The main level showcases original hardwood floors, picture windows, and a cottage-style kitchen that blends historic character with modern functionality. An arched opening leads into a lovely formal dining room just off the kitchen, offering space to host meals and entertain comfortably. A convenient half bath completes the main floor. Upstairs, the primary bedroom offers generous space with two walk-in closets. The second bedroom, with oversized closet and full bath are also located on this level. The third floor features a generous loft area that can serve as an additional living space, home office, studio, or playroom. The basement provides ample storage and laundry area. The backyard is fully fenced and offers space for play, gardening, and outdoor living. A rare private driveway leads to the sought-after two-car detached garage with additional parking. This home offers the warmth and character of historic craftsmanship combined with everyday comforts. Located in one of Kansas City’s most beloved neighborhoods, this is truly a special opportunity to call Brookside home.
/t.realgeeks.media/resize/300x/https://u.realgeeks.media/kchomequest%252FPR_LOGOWithTag_(1).jpg)
Additional Information
- Year Built
- 1923
- School District
- Kansas City Mo
- Elementary School
- Hale Cook
- Middle School
- Central
- High School
- Southeast
- Garage
- Yes
- Garage Spaces
- 2
- Lot Description
- City Limits, Many Trees
- Basement
- Yes
- Basement Description
- Full, Stone/Rock
- Interior Features
- Ceiling Fan(s), Painted Cabinets, Walk-In Closet(s)
- Roof
- Composition
- Central Air
- Electric
- Sewer
- Public Sewer
- Architecture
- Traditional
- Construction
- Frame, Lap Siding
- Water
- Public
- Cooling
- Electric
- Heating
- Natural Gas
- Taxes
- $3,465
Mortgage Calculator
Listing courtesy of Stefanie Ward of Keller Williams KC North.
The data relating to real estate displayed on this website comes in part from the Heartland Multiple Listing Service database compilation. The properties displayed on this website may not be all of the properties in the Heartland MLS database compilation, or all of the properties listed with other brokers participating in the Heartland MLS IDX program. Detailed information about the properties displayed on this website includes the name of the listing company.
The information displayed on this page is confidential, proprietary, and copyrighted information of Heartland Multiple Listing Service, Inc. (“Heartland MLS”). Copyright 2026, Heartland Multiple Listing Service, Inc. Heartland MLS and the company represented by this website do not make any warranty or representation concerning the timeliness or accuracy of the information displayed herein. In consideration for the receipt of the information on this page, the recipient agrees to use the information solely for the private noncommercial purpose of identifying a property in which the recipient has a good faith interest in acquiring. Data last updated . Terms of Use