Share this with your friends


913-380-4554
Real Estate Company
17317 S Wheatland Drive, Belton, MO 64012
- $999,000
- 4
- BD
- 5.5
- BA
- 6,043
- SqFt








- List Price
- $999,000
- Price Change
- ▼ $26,000 1791599790
- MLS#
- 2622910
- Status
- ACTIVE
- Type
- Single Family Residential
- Bedrooms
- 4
- Bathrooms
- 5.5
- Living Area
- 6,043
- Lot Size
- 139,392
- Acres
- 3.20
- Subdivision
- Wheatland Estates
Property Description
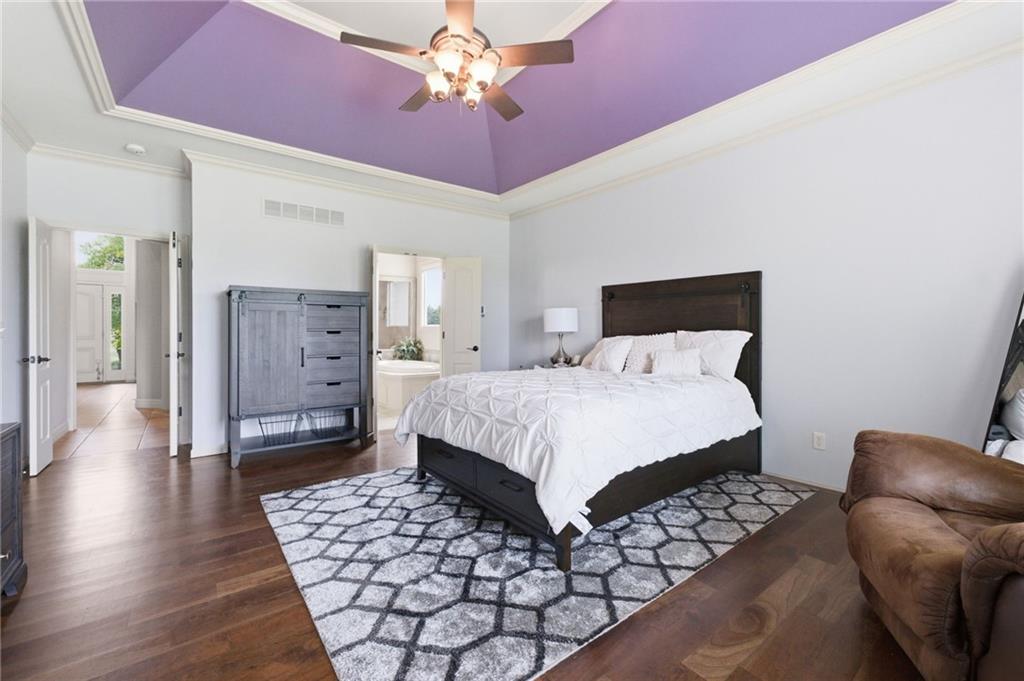
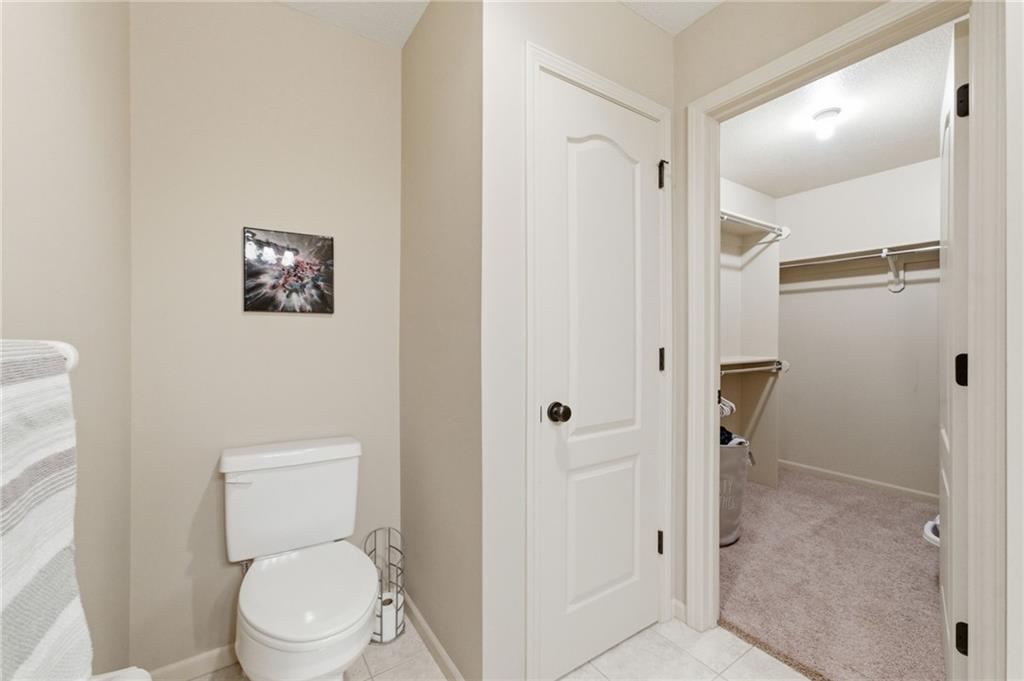
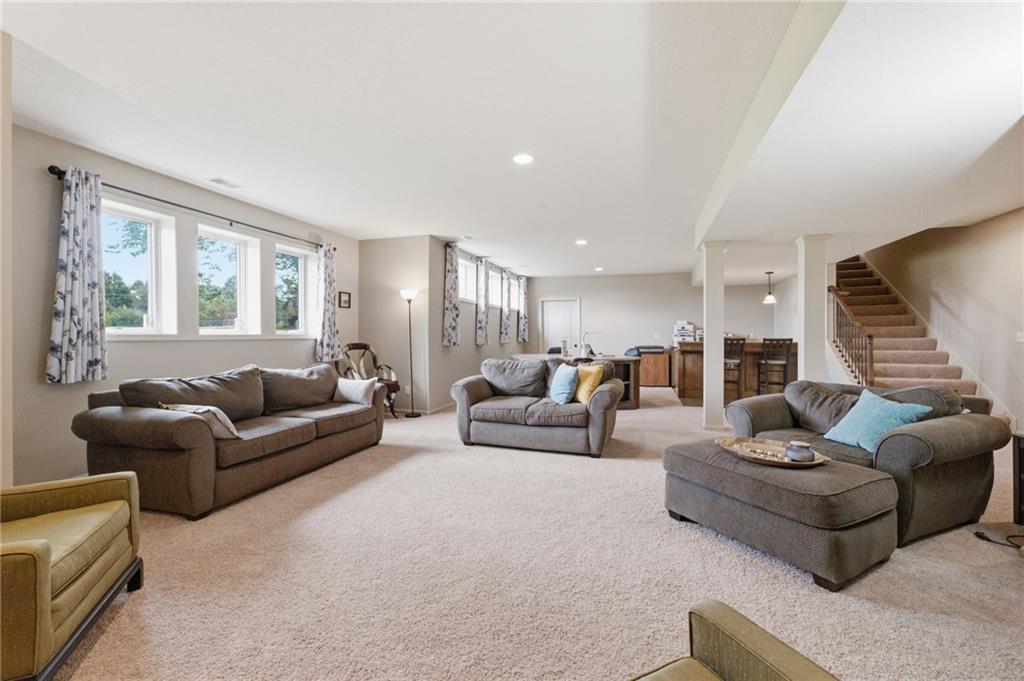
Exceptional Estate Living in Coveted Wheatland Estates! Discover timeless elegance, exceptional privacy, and luxurious living on 3.2 picturesque acres. This impressive custom-built Koehler home offers over 6,024 sq. ft. of thoughtfully designed living space, featuring 4 bedrooms, a non-conforming 5th bedroom/loft, 4 full baths, and 2 half baths. Fresh exterior paint and all-new upstairs carpeting add to its move-in-ready appeal. The heart of the home is a stunning, expansive kitchen featuring an oversized island, abundant cabinetry, walk-in pantry, and inviting sitting area with a beautiful see-through fireplace. Convenient main-level laundry adds everyday ease. The finished lower level offers exceptional entertaining space with a spacious family room, wet bar, and dedicated craft or hobby area. Additional unfinished space provides generous storage, an egress window, and plumbing stubbed for a future bathroom. Surrounded by mature trees and beautiful grounds, this remarkable property offers endless possibilities for outdoor entertaining, gardening, a future pool, or simply enjoying the serenity of acreage living. No HOA and public sewer—no septic system! Ideally located near Holmes Road and Highway 58, offering convenient highway access while maintaining the peaceful atmosphere of estate-style living. A rare opportunity to enjoy the perfect blend of luxury, space, privacy, and convenience! Property Highlights: 4 Bedrooms + Non-Conforming 5th/Loft | 4 Full & 2 Half Baths | Over 6,024 Sq. Ft. | 3.2 Acres | Custom-Built Koehler Home | No HOA | Public Sewer/Grinder Pump Buyers and Buyer's Agents to verify all square footage, taxes, schools, and property details
/t.realgeeks.media/resize/300x/https://u.realgeeks.media/kchomequest%252FPR_LOGOWithTag_(1).jpg)
Additional Information
- Year Built
- 2006
- School District
- Belton
- High School
- Belton
- Garage
- Yes
- Garage Spaces
- 3
- Lot Description
- Acreage, Level
- Basement
- Yes
- Basement Description
- Daylight, Finished, Full, Sump Pump
- Fireplace
- Yes
- Fireplace Description
- Hearth Room, Kitchen
- Interior Features
- Ceiling Fan(s), Kitchen Island, Walk-In Closet(s)
- Roof
- Composition
- Central Air
- Electric
- Sewer
- Grinder Pump
- Architecture
- Traditional
- Construction
- Stucco, Stucco & Frame
- Water
- Public
- Cooling
- Electric
- Heating
- Central Electric
- Taxes
- $7,281
Mortgage Calculator
Listing courtesy of Joanna Rangel of Keller Williams Southland.
The data relating to real estate displayed on this website comes in part from the Heartland Multiple Listing Service database compilation. The properties displayed on this website may not be all of the properties in the Heartland MLS database compilation, or all of the properties listed with other brokers participating in the Heartland MLS IDX program. Detailed information about the properties displayed on this website includes the name of the listing company.
The information displayed on this page is confidential, proprietary, and copyrighted information of Heartland Multiple Listing Service, Inc. (“Heartland MLS”). Copyright 2026, Heartland Multiple Listing Service, Inc. Heartland MLS and the company represented by this website do not make any warranty or representation concerning the timeliness or accuracy of the information displayed herein. In consideration for the receipt of the information on this page, the recipient agrees to use the information solely for the private noncommercial purpose of identifying a property in which the recipient has a good faith interest in acquiring. Data last updated . Terms of Use