14480 NW 64th Terrace, Parkville, MO 64152
- $649,000
- 4
- BD
- 3.5
- BA
- 3,340
- SqFt








- List Price
- $649,000
- MLS#
- 2630547
- Status
- ACTIVE
- Type
- Single Family Residential
- Bedrooms
- 4
- Bathrooms
- 3.5
- Living Area
- 3,340
- Lot Size
- 26,571
- Acres
- 0.61
- Subdivision
- Thousand Oaks
Property Description
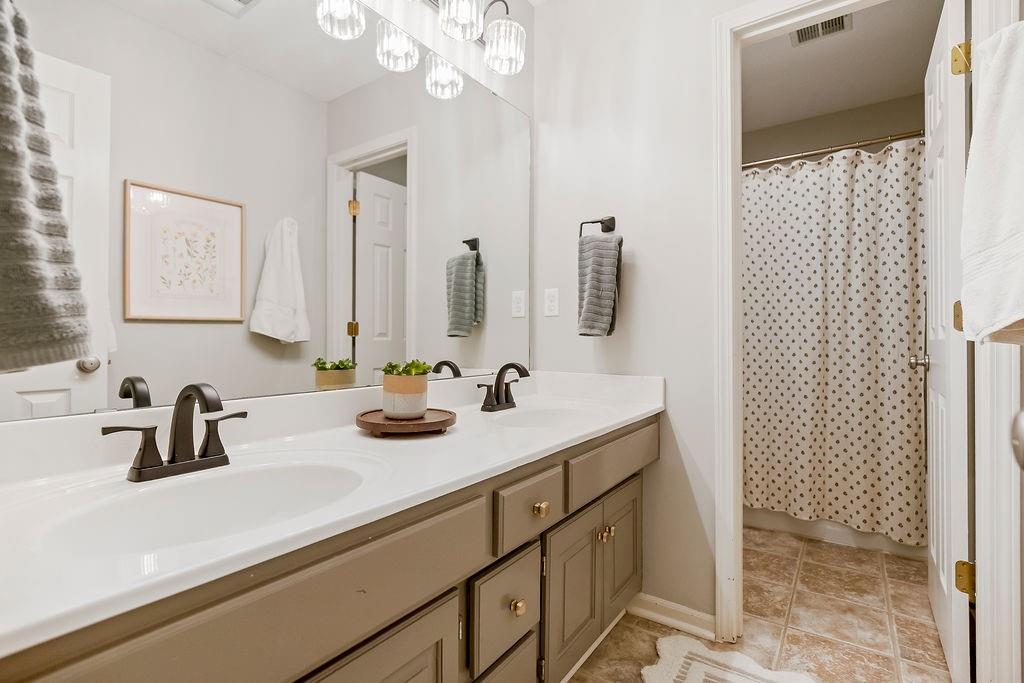
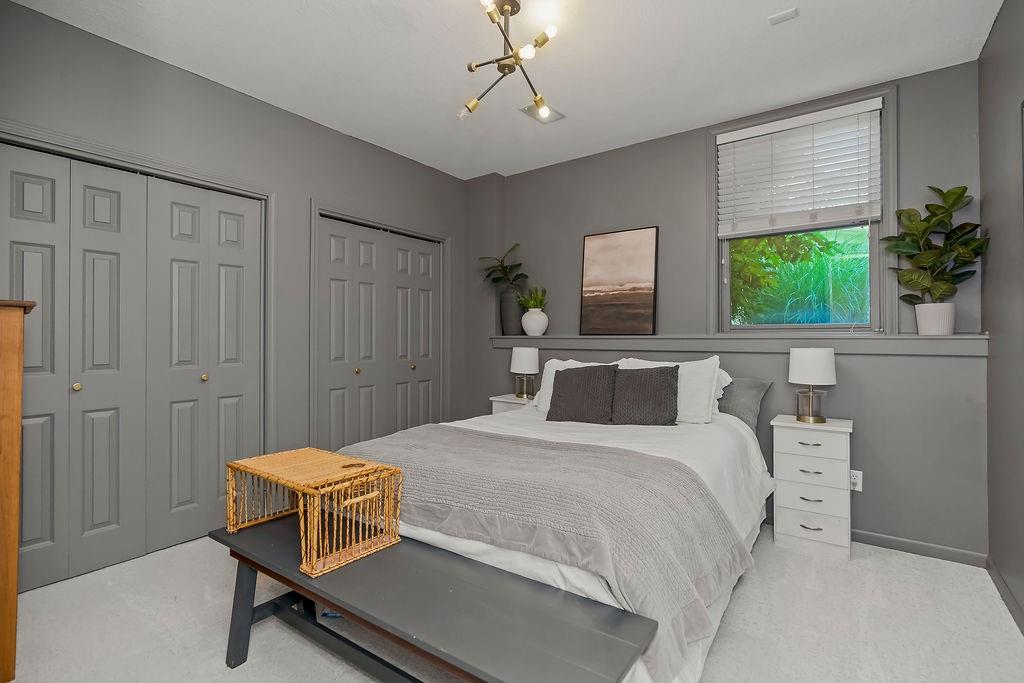
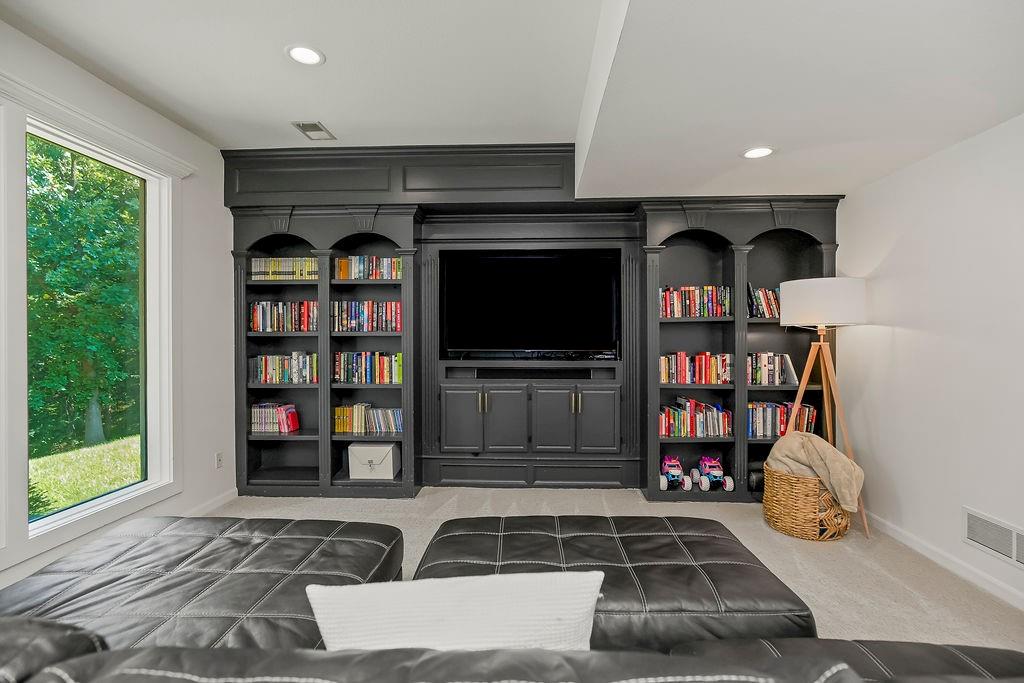
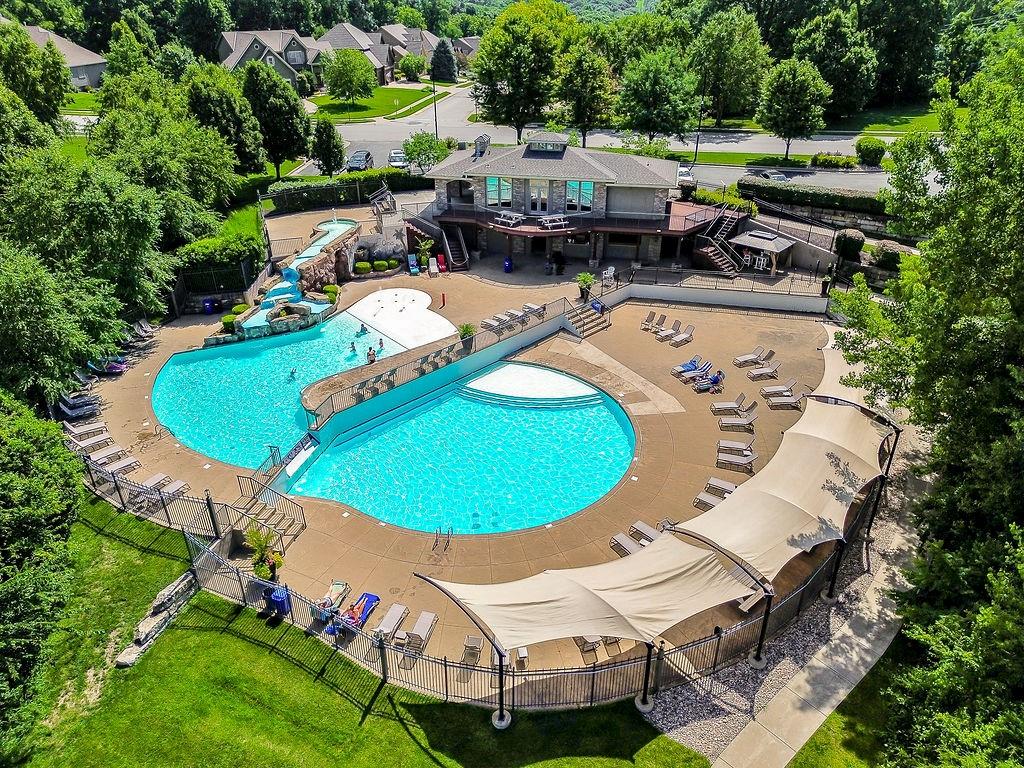
PRIVATE WOODED CUL-DE-SAC LOT, AWAY FROM MAIN TRAFFIC, & NEW COVERED COMPOSITE DECK WITH INFRARED HEATERS! This is your chance to live in one of Thousand Oaks best lots. If your wish list includes a home away from busy neighborhood traffic, a quiet cul-de-sac for kids to play, a large private wooded backyard and neighbors who make the community feel like home- This property delivers all four. Tucked onto a rare .60-acre cul-de-sac lot, the home provides privacy and space while remaining part of one of Parkville’s most active, connected and sought-after neighborhoods. Although built in 2003, the sellers have made meaningful investments throughout the home and property, including interior and exterior paint, updated light fixtures and finishes, new A/C, furnace and tankless water heater, new basement and stair carpet, basement entertainment built-ins, landscaping upgrades and covered spacious composite deck. Not only is the lot & home fabulous, the community of Thousand Oaks is, too! It’s a true lifestyle with 2 pools, tennis courts, playgrounds, walking trails, swim team options, neighborhood events, clubhouse rentals, & so many neighborly friendly faces! Award-winning Park Hill schools (Brand new Elementary school). Centered in the heart of Parkville & just minutes from Creekside Parkville, downtown Parkville, countless restaurants, grocery stores, 10 minutes to MCI Airport, 12 minutes to the Legends, 15 minutes to Downtown KC, & so much more. Come take a look to truly appreciate it’s beauty & value!
/t.realgeeks.media/resize/300x/https://u.realgeeks.media/kchomequest%252FPR_LOGOWithTag_(1).jpg)
Additional Information
- Year Built
- 2003
- School District
- Park Hill
- Elementary School
- Angeline Washington
- Middle School
- Walden
- High School
- Park Hill South
- Hoa Amount
- 895
- Hoa Due
- Annually
- Garage
- Yes
- Garage Spaces
- 3
- Lot Description
- Cul-De-Sac, Estate Lot, Sprinkler-In Ground, Many Trees
- Basement
- Yes
- Basement Description
- Basement BR, Concrete, Finished, Walk-Out Access
- Fireplace
- Yes
- Fireplace Description
- Gas Starter, Living Room
- Interior Features
- Kitchen Island, Pantry, Stained Cabinets, Walk-In Closet(s), Wet Bar
- Roof
- Composition
- Central Air
- Electric
- Sewer
- Public Sewer, Grinder Pump
- Architecture
- Traditional
- Construction
- Frame
- Water
- Public
- Cooling
- Electric
- Heating
- Forced Air
- Taxes
- $6,556
- Available Amenities
- Party Room, Play Area, Pool, Tennis Court(s), Trail(s)
Mortgage Calculator
Listing courtesy of Lindsey Martens of Seek Real Estate.
The data relating to real estate displayed on this website comes in part from the Heartland Multiple Listing Service database compilation. The properties displayed on this website may not be all of the properties in the Heartland MLS database compilation, or all of the properties listed with other brokers participating in the Heartland MLS IDX program. Detailed information about the properties displayed on this website includes the name of the listing company.
The information displayed on this page is confidential, proprietary, and copyrighted information of Heartland Multiple Listing Service, Inc. (“Heartland MLS”). Copyright 2026, Heartland Multiple Listing Service, Inc. Heartland MLS and the company represented by this website do not make any warranty or representation concerning the timeliness or accuracy of the information displayed herein. In consideration for the receipt of the information on this page, the recipient agrees to use the information solely for the private noncommercial purpose of identifying a property in which the recipient has a good faith interest in acquiring. Data last updated . Terms of Use