Share this with your friends


913-380-4554
Real Estate Company
7300 80th Road, St Joseph, MO 64507
- $1,125,000
- 5
- BD
- 3
- BA
- 5,780
- SqFt
















- List Price
- $1,125,000
- Price Change
- ▼ $175,000 1786067672
- MLS#
- 2608364
- Status
- ACTIVE
- Type
- Single Family Residential
- Bedrooms
- 5
- Bathrooms
- 3
- Living Area
- 5,780
- Lot Size
- 413,820
- Acres
- 9.50
- Subdivision
- Other
Property Description
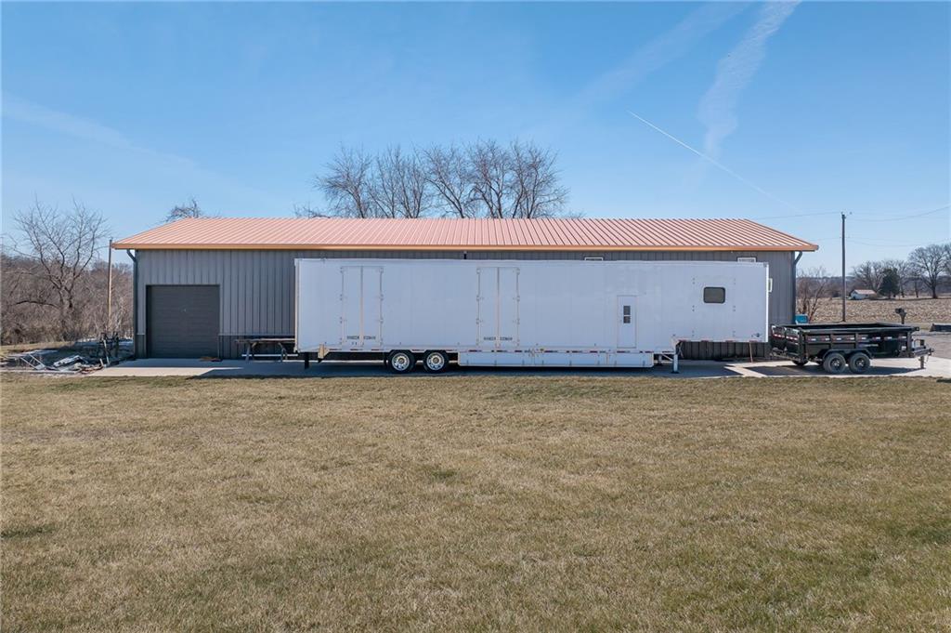
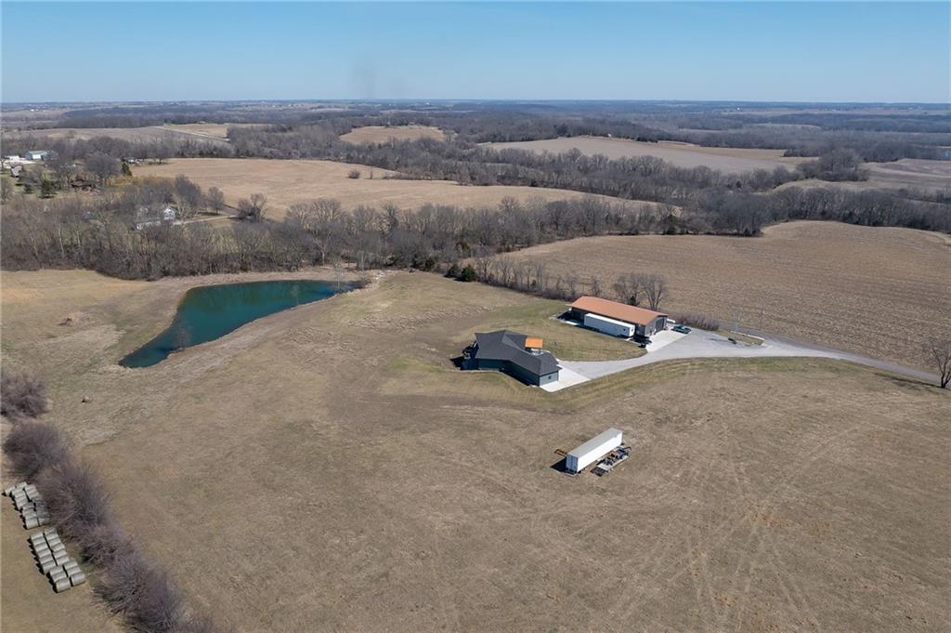
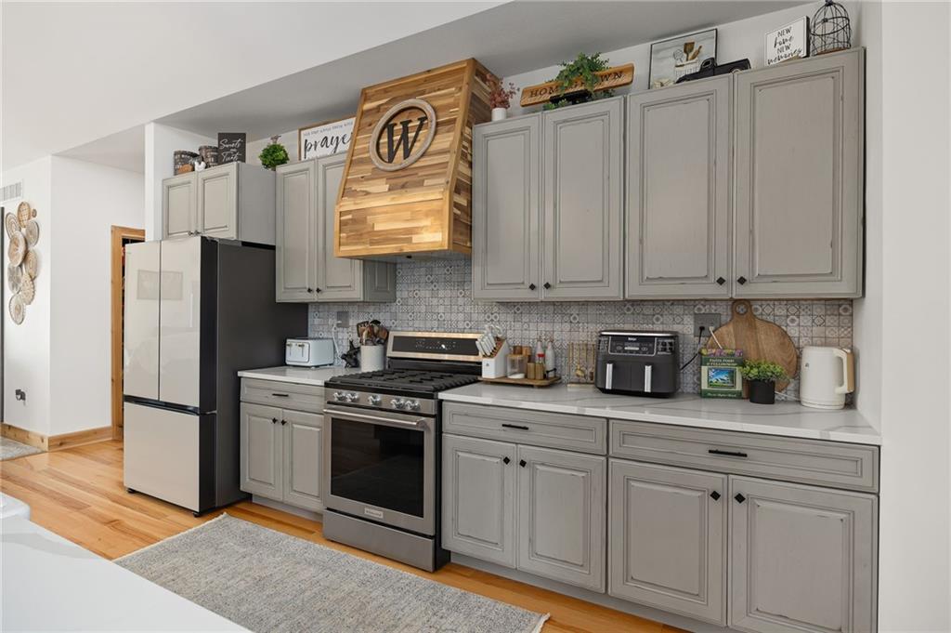
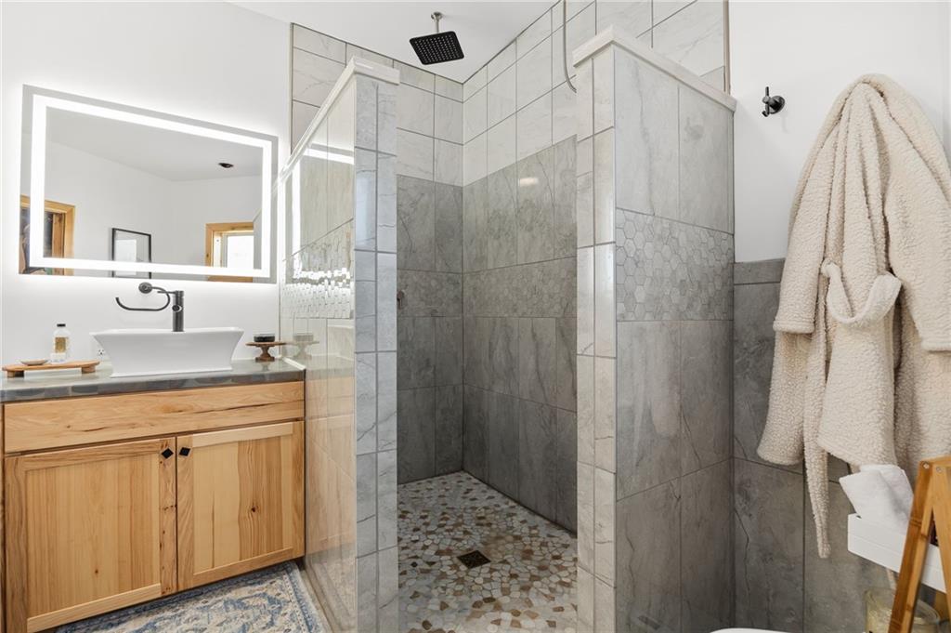
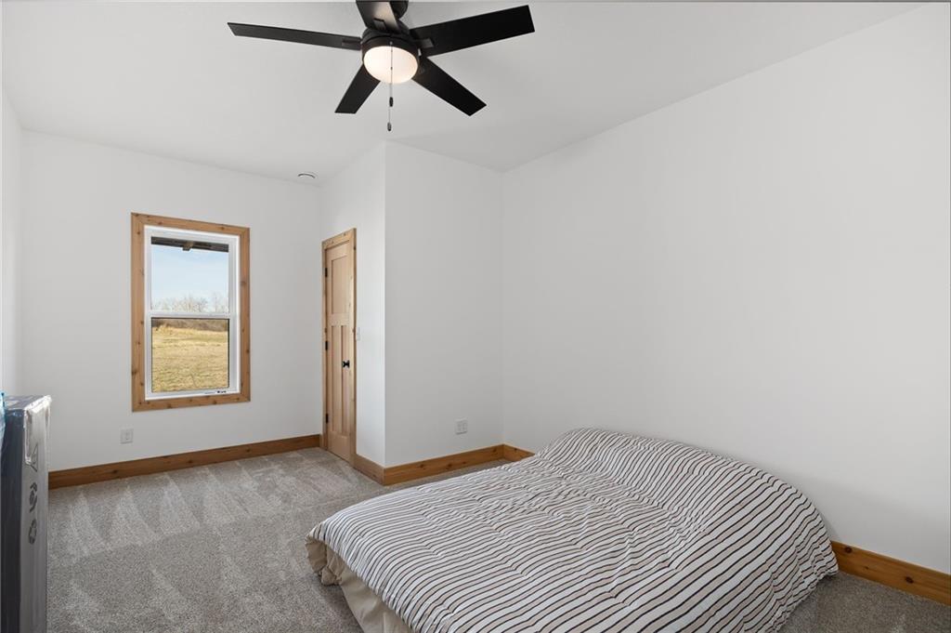
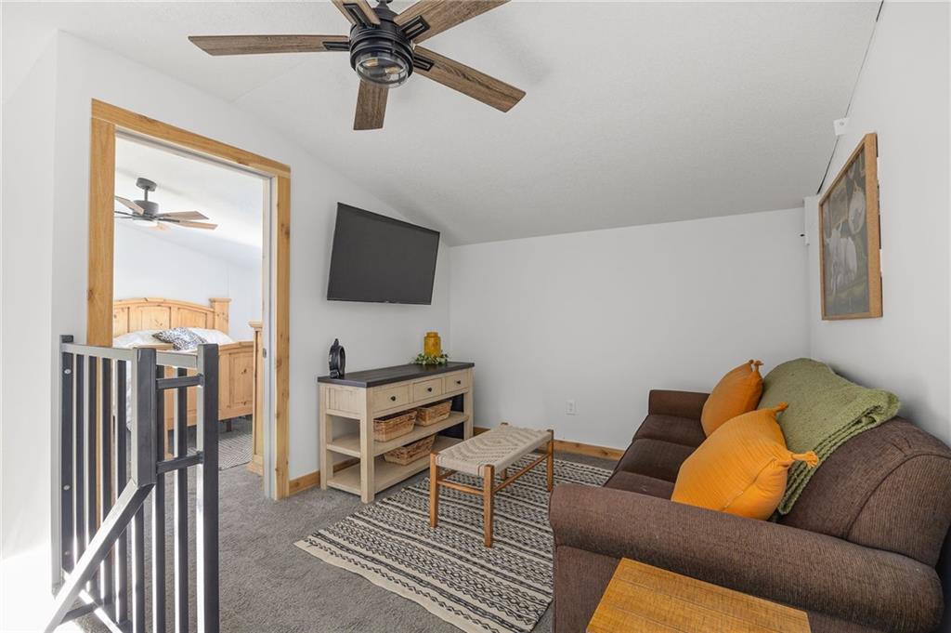
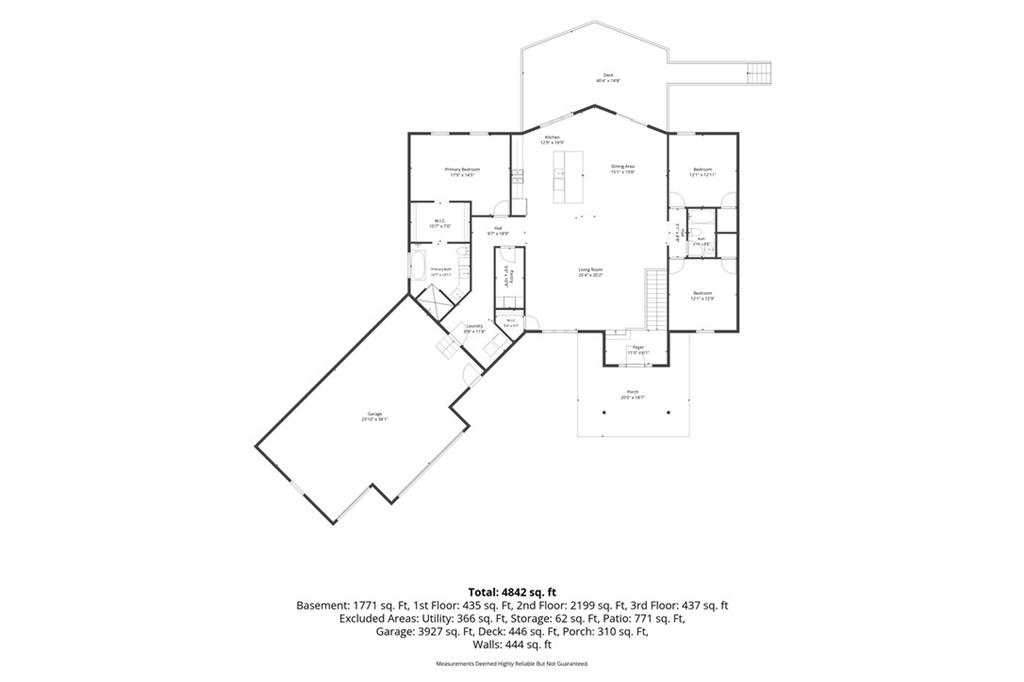
If you’ve been searching for acreage AND a serious shop, stop scrolling. This exceptional property offers nearly 10 acres with a pond, a beautiful 2024-built 5-bedroom, 3-bath ranch home, and an incredible 42×90 hydronic-heated shop with its own finished office space, full bathroom and laundry area. The shop offers approximately 3,780 square feet of versatile space for equipment, vehicles, hobbies, storage, a home-based business or simply the dream setup you've been looking for. And while interior shop photos are limited for seller privacy, this is absolutely a space you’ll want to see in person. The home was thoughtfully designed for comfortable main-level living with an open, light-filled layout, spacious kitchen with walk-in pantry, main-floor laundry and a private primary suite featuring a spa-like bath. With 5 bedrooms and 3 bathrooms, there is plenty of room to spread out, while the walk-out basement adds even more usable living space, including an exercise room, large utility room and unfinished office/bonus storage area. Outside, enjoy a large deck overlooking the property, a walk-out patio, pond, open acreage and room to actually use your land. An attached 3-car garage provides even more vehicle and storage space. Whether you're looking for a country home, room for equipment and toys, space to operate a business, or simply a property where your home, land and shop are finally all in one place — this one deserves an in-person look.
/t.realgeeks.media/resize/300x/https://u.realgeeks.media/kchomequest%252FPR_LOGOWithTag_(1).jpg)
Additional Information
- Year Built
- 2024
- School District
- St. Joseph
- Elementary School
- Skaith
- Middle School
- Truman
- High School
- Central
- Garage
- Yes
- Garage Spaces
- 3
- Lot Description
- Acreage, Pond(s)
- Basement
- Yes
- Basement Description
- Egress Window(s), Full, Walk-Out Access
- Interior Features
- Ceiling Fan(s), Kitchen Island, Pantry, Vaulted Ceiling(s), Walk-In Closet(s)
- Roof
- Composition
- Central Air
- Electric
- Sewer
- Septic Tank
- Architecture
- Traditional
- Construction
- Wood Siding
- Water
- PWS Dist
- Cooling
- Electric
- Heating
- Forced Air, Propane, Radiant Floor
- Taxes
- $4,307
Mortgage Calculator
Listing courtesy of Karrissa Colvin of RE/MAX PROFESSIONALS.
The data relating to real estate displayed on this website comes in part from the Heartland Multiple Listing Service database compilation. The properties displayed on this website may not be all of the properties in the Heartland MLS database compilation, or all of the properties listed with other brokers participating in the Heartland MLS IDX program. Detailed information about the properties displayed on this website includes the name of the listing company.
The information displayed on this page is confidential, proprietary, and copyrighted information of Heartland Multiple Listing Service, Inc. (“Heartland MLS”). Copyright 2026, Heartland Multiple Listing Service, Inc. Heartland MLS and the company represented by this website do not make any warranty or representation concerning the timeliness or accuracy of the information displayed herein. In consideration for the receipt of the information on this page, the recipient agrees to use the information solely for the private noncommercial purpose of identifying a property in which the recipient has a good faith interest in acquiring. Data last updated . Terms of Use