Share this with your friends


913-380-4554
Real Estate Company
10 The Woodlands N/A, Gladstone, MO 64119
- $379,900
- 2
- BD
- 2.5
- BA
- 2,597
- SqFt






- List Price
- $379,900
- Price Change
- ▼ $5,100 1788573362
- MLS#
- 2632817
- Status
- ACTIVE
- Type
- Condo
- Bedrooms
- 2
- Bathrooms
- 2.5
- Living Area
- 2,597
- Lot Size
- 2,614
- Acres
- 0.06
- Subdivision
- The Woodlands
Property Description
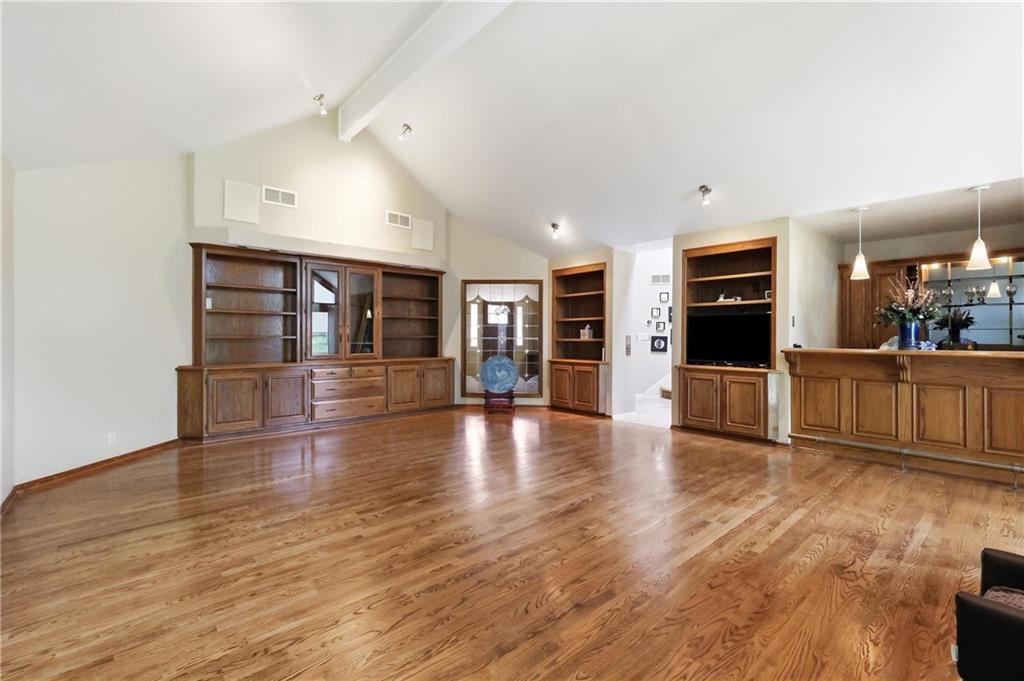
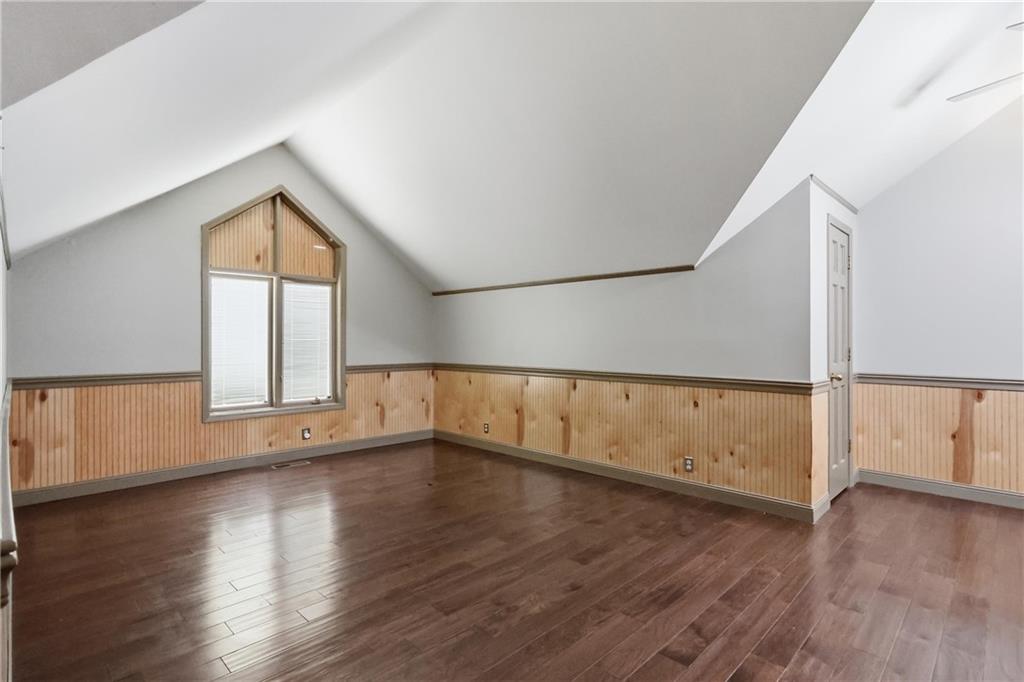
Maintenance-provided living, a main-level primary suite and laundry, and generous room sizes come together in this expansive 2-bedroom, 2.5-bath townhome in The Woodlands. Offering 2,597 square feet of above-grade living space, a corner setting and an attached two-car garage, the home features distinct living spaces that accommodate substantial furnishings, entertaining and everyday comfort. The vaulted great room features a floor-to-ceiling stone fireplace, hardwood floors, built-ins and a wet bar. The kitchen offers granite countertops, stainless appliances and an island, with adjoining formal dining and breakfast spaces. The spacious main-level primary suite includes a second fireplace, patio access, walk-in closet and bathroom with dual vanities, a separate shower, soaking tub and skylights. Laundry is conveniently located within the primary bathroom area. Upstairs, a second bedroom, full bathroom and adjoining den create a separate retreat with flexibility for guests, working from home or hobbies. Nearly 2,000 square feet of unfinished lower-level space offers substantial storage and possibilities for recreation, fitness or future finishing. Outside, enjoy a brick courtyard and planting area, plus community amenities including a pool and pickleball. Maintenance-provided services include building maintenance, lawn care, snow removal and trash pickup.
/t.realgeeks.media/resize/300x/https://u.realgeeks.media/kchomequest%252FPR_LOGOWithTag_(1).jpg)
Additional Information
- Year Built
- 1983
- School District
- North Kansas City
- Elementary School
- Chapel Hill
- Middle School
- Antioch
- High School
- Winnetonka
- Hoa Amount
- 489
- Hoa Due
- Monthly
- Garage
- Yes
- Garage Spaces
- 2
- Lot Description
- Corner Lot, Cul-De-Sac, Sprinkler-In Ground
- Basement
- Yes
- Basement Description
- Concrete, Full, Sump Pump
- Fireplace
- Yes
- Fireplace Description
- Great Room, Primary Bedroom
- Interior Features
- Ceiling Fan(s), Kitchen Island, Pantry, Stained Cabinets, Walk-In Closet(s), Wet Bar
- Roof
- Tile
- Central Air
- Electric
- Sewer
- Public Sewer
- Architecture
- Traditional
- Construction
- Stone Trim, Stucco
- Water
- Public
- Cooling
- Electric
- Heating
- Central Gas, Forced Air
- Taxes
- $4,402
- Available Amenities
- Pool, Tennis Court(s)
Mortgage Calculator
Listing courtesy of Christina Hill of KW KANSAS CITY METRO.
The data relating to real estate displayed on this website comes in part from the Heartland Multiple Listing Service database compilation. The properties displayed on this website may not be all of the properties in the Heartland MLS database compilation, or all of the properties listed with other brokers participating in the Heartland MLS IDX program. Detailed information about the properties displayed on this website includes the name of the listing company.
The information displayed on this page is confidential, proprietary, and copyrighted information of Heartland Multiple Listing Service, Inc. (“Heartland MLS”). Copyright 2026, Heartland Multiple Listing Service, Inc. Heartland MLS and the company represented by this website do not make any warranty or representation concerning the timeliness or accuracy of the information displayed herein. In consideration for the receipt of the information on this page, the recipient agrees to use the information solely for the private noncommercial purpose of identifying a property in which the recipient has a good faith interest in acquiring. Data last updated . Terms of Use