Share this with your friends


913-380-4554
Real Estate Company
14255 NW 68th Street, Parkville, MO 64152
- $775,000
- 4
- BD
- 4.5
- BA
- 4,277
- SqFt




- List Price
- $775,000
- Closing Date
- Apr 06, 2026
- MLS#
- 2598749
- Status
- SOLD
- Type
- Single Family Residential
- Bedrooms
- 4
- Bathrooms
- 4.5
- Living Area
- 4,277
- Lot Size
- 14,793
- Acres
- 0.34
- Subdivision
- Thousand Oaks
Property Description
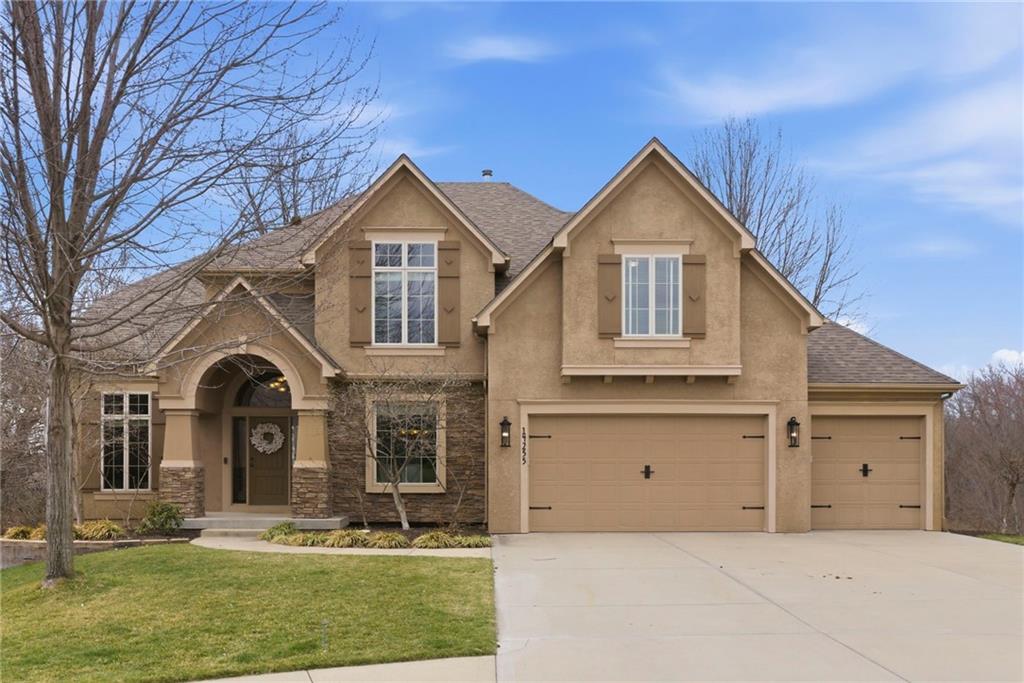
Welcome to this stunning former model home in the sought-after Thousand Oaks subdivision. Crafted by Shawn Land Builders & meticulously maintained by the original owners for nearly 20 years, this refined 4-bedroom, 4.5-bath residence offers just under 4300 sq. ft. of brilliantly designed space. Its oversized lot at the end of a cul-de-sac backs to protected green space, with mature trees surrounding the backyard to provide privacy and a serene setting. From the grand two-story foyer to the expansive lower level primed for entertaining, every detail reflects exceptional living. Highlights include a stylish office, a formal dining room, and a gorgeous living room complemented by a gas fireplace with a stone facade, built-ins, and picturesque windows framing serene views. The kitchen is beautifully appointed with a substantial island, granite countertops, custom cabinetry, GE appliances, a walk-in pantry, & a bright breakfast room. Just beyond, a covered deck becomes an inviting spot for coffee or to unwind with dinner and drinks. Upstairs, the primary suite impresses with double-tray ceilings, a spa-like bath with a jetted tub & shower, & a giant walk-in closet. One secondary bedroom has a private ensuite, while the other two share a Jack-and-Jill bath. Downstairs is an entertainer’s dream, featuring a full wet bar with beverage cooler and fridge hookup, microwave, dishwasher, a huge recreational area, 2 bonus rooms, full bath & storage. Outside, a sensational stone patio, bench, and wood-burning fire pit await quiet evenings under the stars. A 3-car garage has an organization system and a utility sink. Plus, a brand-new roof & 1-year Home Warranty adds peace of mind. Neighborhood amenities encompass scenic lakes, trails, pools, clubhouse, playgrounds, tennis courts, a swim team & social events. With luxury, comfort, and a prime location near Parkville’s shops, dining, entertainment, and top-rated Park Hill schools, this designer home has it all!
/t.realgeeks.media/resize/300x/https://u.realgeeks.media/kchomequest%252FPR_LOGOWithTag_(1).jpg)
Additional Information
- Year Built
- 2006
- School District
- Park Hill
- Elementary School
- Union Chapel
- Middle School
- Lakeview
- High School
- Park Hill South
- Hoa Amount
- 995
- Hoa Due
- Annually
- Garage
- Yes
- Garage Spaces
- 3
- Lot Description
- Cul-De-Sac
- Basement
- Yes
- Basement Description
- Walk-Out Access
- Fireplace
- Yes
- Exterior Features
- Fire Pit
- Roof
- Composition
- Central Air
- Electric
- Sewer
- Public Sewer
- Architecture
- Traditional
- Construction
- Frame, Stucco & Frame
- Water
- Public
- Cooling
- Electric
- Heating
- Forced Air, Heatpump/Gas
- Taxes
- $7,762
- Available Amenities
- Clubhouse, Pool, Trail(s)
Mortgage Calculator
Listing courtesy of Derrick Darling of Keller Williams Realty Partners Inc..
The data relating to real estate displayed on this website comes in part from the Heartland Multiple Listing Service database compilation. The properties displayed on this website may not be all of the properties in the Heartland MLS database compilation, or all of the properties listed with other brokers participating in the Heartland MLS IDX program. Detailed information about the properties displayed on this website includes the name of the listing company.
The information displayed on this page is confidential, proprietary, and copyrighted information of Heartland Multiple Listing Service, Inc. (“Heartland MLS”). Copyright 2026, Heartland Multiple Listing Service, Inc. Heartland MLS and the company represented by this website do not make any warranty or representation concerning the timeliness or accuracy of the information displayed herein. In consideration for the receipt of the information on this page, the recipient agrees to use the information solely for the private noncommercial purpose of identifying a property in which the recipient has a good faith interest in acquiring. Data last updated . Terms of Use