Share this with your friends


913-380-4554
Real Estate Company
1606 SE Hillside Drive, Oak Grove, MO 64075
- $230,000
- 3
- BD
- 1
- BA
- 1,168
- SqFt




- List Price
- $230,000
- Closing Date
- Feb 26, 2026
- MLS#
- 2597893
- Status
- SOLD
- Type
- Single Family Residential
- Bedrooms
- 3
- Bathrooms
- 1
- Living Area
- 1,168
- Lot Size
- 9,383
- Acres
- 0.22
- Subdivision
- Royal Oak Estates
Property Description
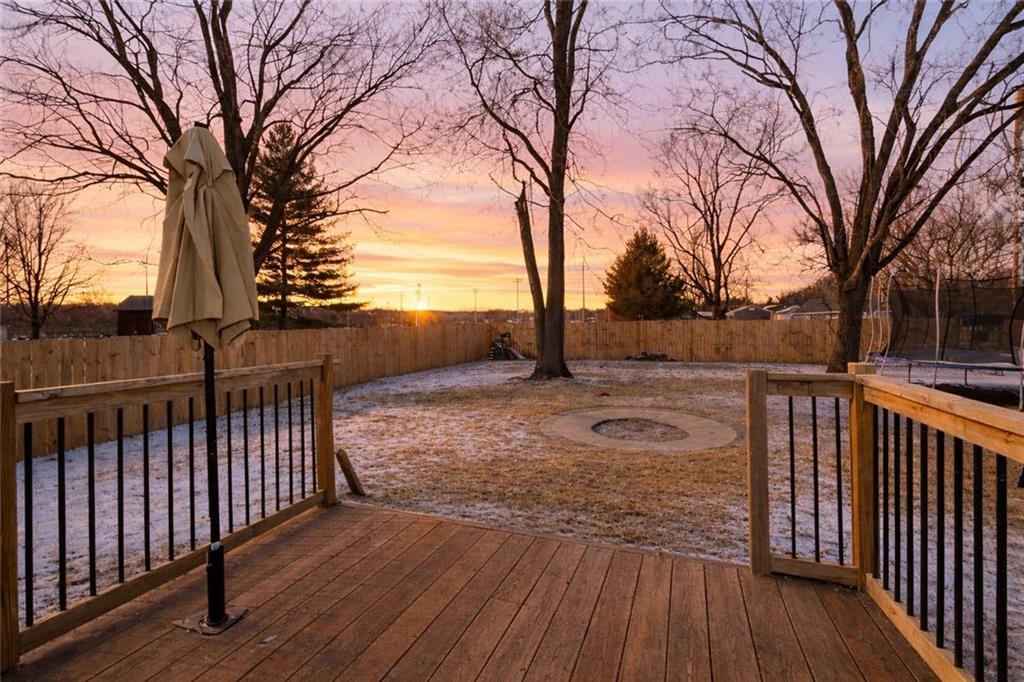
Welcome home to 1606 SE Hillside Drive in Oak Grove! This move-in-ready 3-bedroom, 1-bath home offers a bright and inviting open floor plan filled with beautiful natural light. The eat-in kitchen features extra storage shelving, new granite countertops, updated appliances, and walks directly out to a large deck and fully fenced backyard with a 6-foot privacy fence, backing to peaceful green space—perfect for kids, pets, or entertaining. Recent improvements make this home truly turnkey, including a new roof with new OSB and shingles, new gutters, and a new exterior AC unit, along with a Nest smart thermostat for comfort and efficiency. Inside, you’ll find new doors, newer flooring, updated light fixtures, and a finished basement with a comfortable family room, ideal for extra living space, a home office, or play area. The updated kitchen and bathroom add modern appeal, while the 2-car garage provides ample storage and convenience. The thoughtful layout offers flexibility and room to grow, all within a welcoming hometown community and friendly neighborhood setting. Priced to sell and truly move-in ready, this Oak Grove home checks all the boxes for space, comfort, and quality updates. Don’t miss your chance—this one is ready to welcome you home!

Additional Information
- Year Built
- 1972
- School District
- Oak Grove
- Elementary School
- Oak Grove
- Middle School
- Oak Grove
- High School
- Oak Grove
- Garage
- Yes
- Garage Spaces
- 2
- Lot Description
- City Lot, Many Trees
- Basement
- Yes
- Basement Description
- Inside Entrance
- Fireplace
- Yes
- Fireplace Description
- Family Room
- Interior Features
- Ceiling Fan(s), Painted Cabinets
- Roof
- Composition
- Central Air
- Electric
- Sewer
- Public Sewer
- Architecture
- Traditional
- Exclusions
- See disclosure
- Construction
- Board & Batten Siding, Brick Trim
- Water
- Public
- Cooling
- Electric
- Heating
- Natural Gas
- Taxes
- $2,133
How much is your home worth?
...get instant property value now!
Mortgage Calculator
Listing courtesy of Jennifer Dove of Kansas City Real Estate, Inc..
The data relating to real estate displayed on this website comes in part from the Heartland Multiple Listing Service database compilation. The properties displayed on this website may not be all of the properties in the Heartland MLS database compilation, or all of the properties listed with other brokers participating in the Heartland MLS IDX program. Detailed information about the properties displayed on this website includes the name of the listing company.
The information displayed on this page is confidential, proprietary, and copyrighted information of Heartland Multiple Listing Service, Inc. (“Heartland MLS”). Copyright 2026, Heartland Multiple Listing Service, Inc. Heartland MLS and the company represented by this website do not make any warranty or representation concerning the timeliness or accuracy of the information displayed herein. In consideration for the receipt of the information on this page, the recipient agrees to use the information solely for the private noncommercial purpose of identifying a property in which the recipient has a good faith interest in acquiring. Data last updated . Terms of Use