Share this with your friends


913-380-4554
Real Estate Company
8903 NE 109TH Street, Kansas City, MO 64157
- $340,000
- 3
- BD
- 2.5
- BA
- 1,584
- SqFt




- List Price
- $340,000
- Closing Date
- Jul 24, 2026
- MLS#
- 2618876
- Status
- SOLD
- Type
- Single Family Residential
- Bedrooms
- 3
- Bathrooms
- 2.5
- Living Area
- 1,584
- Lot Size
- 10,454
- Acres
- 0.24
- Subdivision
- Somerbrook
Property Description
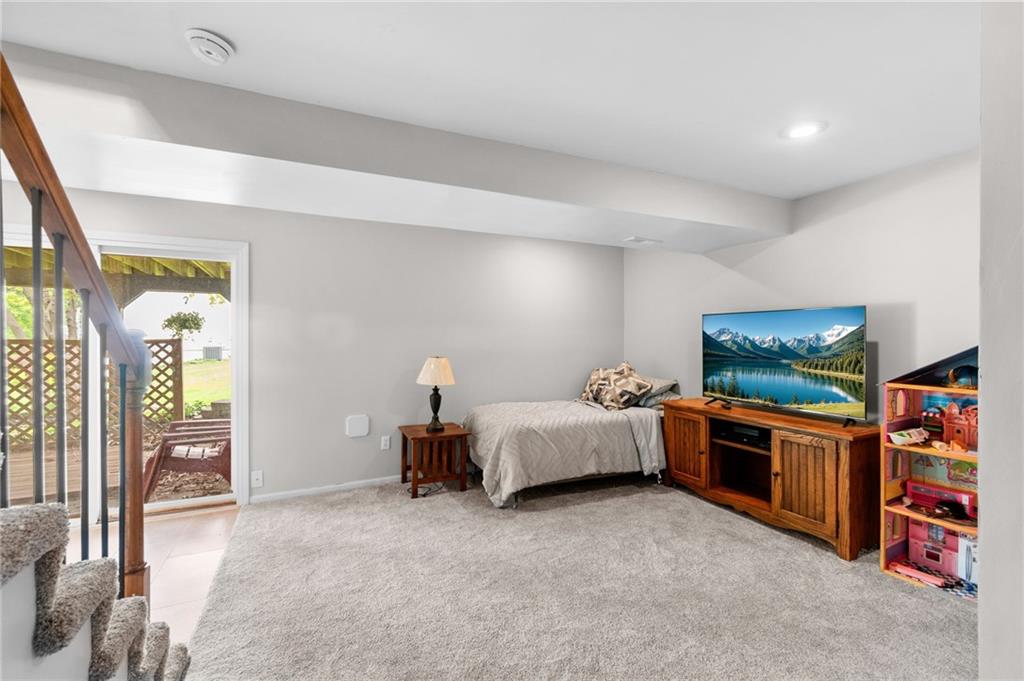
Welcome home to this well-maintained raised ranch located in the highly sought-after Liberty School District, with quick highway access and just minutes from shopping, restaurants, and entertainment. This 3-bedroom, 2.5-bath home offers a functional layout with great living space both upstairs and down. Step inside to a vaulted living room featuring a see-through fireplace shared with the dining area, creating a warm and open feel perfect for everyday living or entertaining. The primary suite is privately situated on one side of the home and features a vaulted ceiling, walk-in closet, and private bath. On the opposite side, you’ll find two additional bedrooms and a second full bathroom. The updated kitchen blends painted and stained cabinetry with stylish gold hardware, stainless steel appliances, and plenty of workspace. Just off the kitchen is a convenient laundry room complete with built-in cabinets for added storage and organization. Enjoy outdoor living from the large deck overlooking the backyard with mature trees offering a touch of privacy, plus stairs leading down to the yard. The finished lower level provides a spacious recreation area, half bath, and an unfinished storage/utility room with plenty of extra space. This home combines comfort, updates, and a great location all in one package.
/t.realgeeks.media/resize/300x/https://u.realgeeks.media/kchomequest%252FPR_LOGOWithTag_(1).jpg)
Additional Information
- Year Built
- 1996
- School District
- Liberty
- Elementary School
- Warren Hills
- Middle School
- South Valley
- High School
- Liberty North
- Hoa Amount
- 460
- Hoa Due
- Annually
- Garage
- Yes
- Garage Spaces
- 2
- Lot Description
- Corner Lot, Many Trees
- Basement
- Yes
- Basement Description
- Concrete, Finished, Sump Pump, Walk-Out Access
- Fireplace
- Yes
- Fireplace Description
- Gas Starter, Insert, Kitchen, Living Room, See Through
- Interior Features
- Ceiling Fan(s), Painted Cabinets, Pantry, Stained Cabinets, Vaulted Ceiling(s), Walk-In Closet(s)
- Roof
- Composition
- Central Air
- Electric
- Sewer
- Public Sewer
- Architecture
- Traditional
- Construction
- Vinyl Siding
- Water
- Public
- Cooling
- Electric
- Heating
- Heatpump/Gas
- Taxes
- $4,302
Mortgage Calculator
Listing courtesy of Angela Brown of Keller Williams KC North.
The data relating to real estate displayed on this website comes in part from the Heartland Multiple Listing Service database compilation. The properties displayed on this website may not be all of the properties in the Heartland MLS database compilation, or all of the properties listed with other brokers participating in the Heartland MLS IDX program. Detailed information about the properties displayed on this website includes the name of the listing company.
The information displayed on this page is confidential, proprietary, and copyrighted information of Heartland Multiple Listing Service, Inc. (“Heartland MLS”). Copyright 2026, Heartland Multiple Listing Service, Inc. Heartland MLS and the company represented by this website do not make any warranty or representation concerning the timeliness or accuracy of the information displayed herein. In consideration for the receipt of the information on this page, the recipient agrees to use the information solely for the private noncommercial purpose of identifying a property in which the recipient has a good faith interest in acquiring. Data last updated . Terms of Use