Share this with your friends


913-380-4554
Real Estate Company
1906 160th Terrace, Basehor, KS 66007
- $464,950
- 4
- BD
- 3.5
- BA
- 3,558
- SqFt






- List Price
- $464,950
- Price Change
- ▲ $5,000 1779091289
- Closing Date
- Jun 25, 2026
- MLS#
- 2616490
- Status
- SOLD
- Type
- Single Family Residential
- Bedrooms
- 4
- Bathrooms
- 3.5
- Living Area
- 3,558
- Lot Size
- 10,127
- Acres
- 0.23
- Subdivision
- Prairie Gardens
Property Description
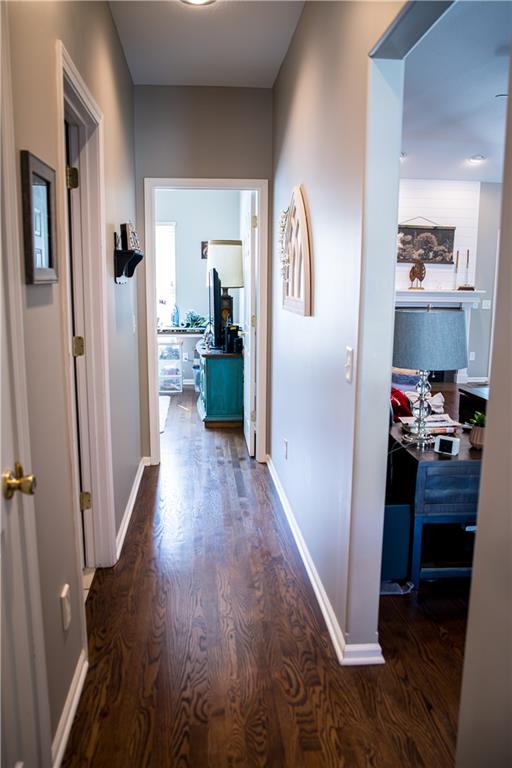
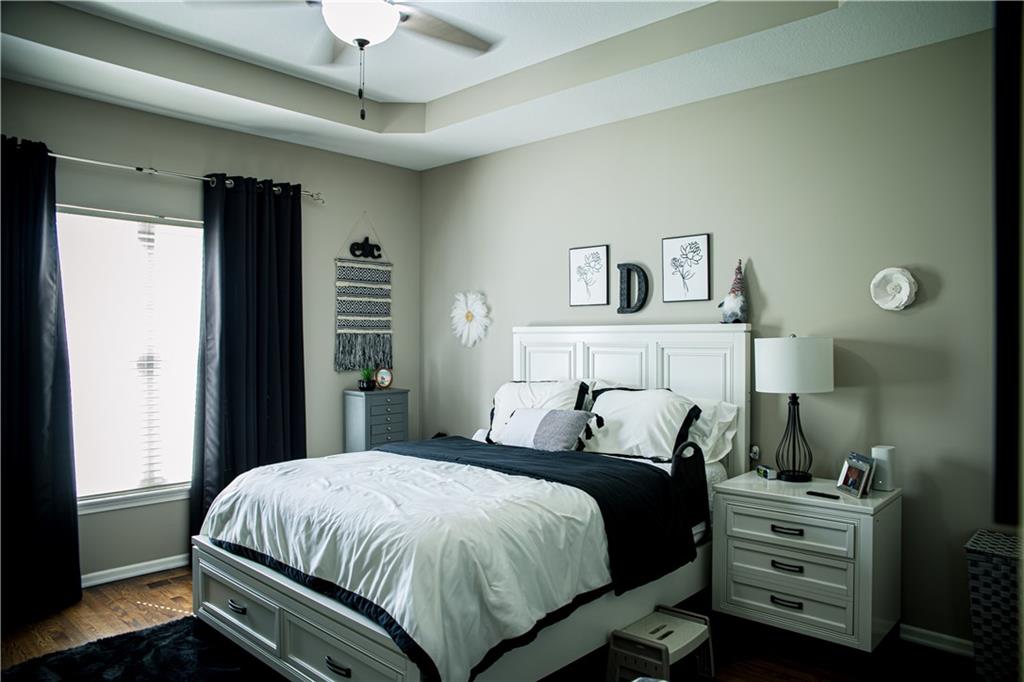
This beautifully maintained home has been thoughtfully updated and professionally styled with a designer touch worthy of HGTV. Featuring a striking exterior with brick on three sides and elegant stone and frame accents on the front, the curb appeal is just the beginning. Inside, hardwood floors span the main level, complemented by a tiled laundry room and generously sized living spaces throughout. A standout feature of the home is the presence of two primary ensuites—one on the main level and another in the finished lower level—offering exceptional flexibility for guests or multi-generational living. The lower-level ensuite includes heated bathroom floors, a spacious walk-in closet, and a second laundry hookup. The lower level also boasts a large family room complete with a game area and bar, creating the perfect space for entertaining. Numerous updates provide peace of mind and modern comfort, including a new water heater, flooring, light fixtures, ceiling fans, furnace, water softener, roof, and cooktop. Step outside to an inviting backyard featuring a covered patio and an additional concrete entertaining area, ideal for gatherings and outdoor enjoyment. Conveniently located within walking distance of the newer Basehor Elementary School, the neighborhood HOA amenities include a swimming pool, shelter, and basketball court. This exceptional home is truly move-in ready and a must-see!

Additional Information
- Year Built
- 2003
- School District
- Basehor-Linwood
- Elementary School
- Basehor
- Middle School
- Basehor-Linwood
- High School
- Basehor-Linwood
- Hoa Amount
- 200
- Hoa Due
- Semi-Annually
- Garage
- Yes
- Garage Spaces
- 2
- Lot Description
- City Lot, Level
- Basement
- Yes
- Basement Description
- Finished, Full, Inside Entrance, Sump Pump
- Fireplace
- Yes
- Fireplace Description
- Gas, Living Room
- Interior Features
- Ceiling Fan(s), Central Vacuum, Custom Cabinets, Pantry, Walk-In Closet(s), Wet Bar
- Roof
- Composition
- Central Air
- Electric
- Sewer
- Public Sewer
- Architecture
- Traditional
- Construction
- Brick/Mortar, Vinyl Siding
- Water
- Public
- Cooling
- Electric
- Heating
- Natural Gas
- Taxes
- $6,346
- Available Amenities
- Other, Play Area, Pool
How much is your home worth?
...get instant property value now!
Mortgage Calculator
Listing courtesy of Denise Garrett of Platinum Realty LLC.
The data relating to real estate displayed on this website comes in part from the Heartland Multiple Listing Service database compilation. The properties displayed on this website may not be all of the properties in the Heartland MLS database compilation, or all of the properties listed with other brokers participating in the Heartland MLS IDX program. Detailed information about the properties displayed on this website includes the name of the listing company.
The information displayed on this page is confidential, proprietary, and copyrighted information of Heartland Multiple Listing Service, Inc. (“Heartland MLS”). Copyright 2026, Heartland Multiple Listing Service, Inc. Heartland MLS and the company represented by this website do not make any warranty or representation concerning the timeliness or accuracy of the information displayed herein. In consideration for the receipt of the information on this page, the recipient agrees to use the information solely for the private noncommercial purpose of identifying a property in which the recipient has a good faith interest in acquiring. Data last updated . Terms of Use